Leave a Message

Thank you for your message. We will be in touch with you shortly.

9393 Lou-Len Lane
9393 Lou-Len Lane
9393 Lou-Len Lane
9393 Lou-Len Lane
9393 Lou-Len Lane
9393 Lou-Len Lane
9393 Lou-Len Lane
9393 Lou-Len Lane
9393 Lou-Len Lane
9393 Lou-Len Lane
9393 Lou-Len Lane
9393 Lou-Len Lane
9393 Lou-Len Lane
9393 Lou-Len Lane
9393 Lou-Len Lane
9393 Lou-Len Lane
9393 Lou-Len Lane
9393 Lou-Len Lane
9393 Lou-Len Lane
9393 Lou-Len Lane
9393 Lou-Len Lane
9393 Lou-Len Lane
9393 Lou-Len Lane
9393 Lou-Len Lane
9393 Lou-Len Lane
9393 Lou-Len Lane
9393 Lou-Len Lane
9393 Lou-Len Lane
9393 Lou-Len Lane
9393 Lou-Len Lane
9393 Lou-Len Lane
9393 Lou-Len Lane
9393 Lou-Len Lane
9393 Lou-Len Lane
9393 Lou-Len Lane
9393 Lou-Len Lane
9393 Lou-Len Lane
9393 Lou-Len Lane
9393 Lou-Len Lane
9393 Lou-Len Lane
9393 Lou-Len Lane
9393 Lou-Len Lane
9393 Lou-Len Lane
9393 Lou-Len Lane
9393 Lou-Len Lane
9393 Lou-Len Lane
9393 Lou-Len Lane
9393 Lou-Len Lane
9393 Lou-Len Lane
9393 Lou-Len Lane
9393 Lou-Len Lane
9393 Lou-Len Lane
9393 Lou-Len Lane
9393 Lou-Len Lane
9393 Lou-Len Lane
9393 Lou-Len Lane
9393 Lou-Len Lane
9393 Lou-Len Lane
9393 Lou-Len Lane
9393 Lou-Len Lane
9393 Lou-Len Lane
9393 Lou-Len Lane
9393 Lou-Len Lane
9393 Lou-Len Lane
9393 Lou-Len Lane
9393 Lou-Len Lane
9393 Lou-Len Lane
9393 Lou-Len Lane
9393 Lou-Len Lane
9393 Lou-Len Lane
9393 Lou-Len Lane
9393 Lou-Len Lane
9393 Lou-Len Lane
9393 Lou-Len Lane
9393 Lou-Len Lane
SEE ALL PHOTOS
9393 Lou-Len Lane
9393 Lou-Len Lane
9393 Lou-Len Lane
9393 Lou-Len Lane
9393 Lou-Len Lane
9393 Lou-Len Lane
9393 Lou-Len Lane
9393 Lou-Len Lane
9393 Lou-Len Lane
9393 Lou-Len Lane
9393 Lou-Len Lane
9393 Lou-Len Lane
9393 Lou-Len Lane
9393 Lou-Len Lane
9393 Lou-Len Lane
9393 Lou-Len Lane
9393 Lou-Len Lane
9393 Lou-Len Lane
9393 Lou-Len Lane
9393 Lou-Len Lane
9393 Lou-Len Lane
9393 Lou-Len Lane
9393 Lou-Len Lane
9393 Lou-Len Lane
9393 Lou-Len Lane
9393 Lou-Len Lane
9393 Lou-Len Lane
9393 Lou-Len Lane
9393 Lou-Len Lane
9393 Lou-Len Lane
9393 Lou-Len Lane
9393 Lou-Len Lane
9393 Lou-Len Lane
9393 Lou-Len Lane
9393 Lou-Len Lane
9393 Lou-Len Lane
9393 Lou-Len Lane
9393 Lou-Len Lane
9393 Lou-Len Lane
9393 Lou-Len Lane
9393 Lou-Len Lane
9393 Lou-Len Lane
9393 Lou-Len Lane
9393 Lou-Len Lane
9393 Lou-Len Lane
9393 Lou-Len Lane
9393 Lou-Len Lane
9393 Lou-Len Lane
9393 Lou-Len Lane
9393 Lou-Len Lane
9393 Lou-Len Lane
9393 Lou-Len Lane
9393 Lou-Len Lane
9393 Lou-Len Lane
9393 Lou-Len Lane
9393 Lou-Len Lane
9393 Lou-Len Lane
9393 Lou-Len Lane
9393 Lou-Len Lane
9393 Lou-Len Lane
9393 Lou-Len Lane
9393 Lou-Len Lane
9393 Lou-Len Lane
9393 Lou-Len Lane
9393 Lou-Len Lane
9393 Lou-Len Lane
9393 Lou-Len Lane
9393 Lou-Len Lane
9393 Lou-Len Lane
9393 Lou-Len Lane
9393 Lou-Len Lane
9393 Lou-Len Lane
9393 Lou-Len Lane
9393 Lou-Len Lane
9393 Lou-Len Lane
Listed by with REMAX Bayshore - Union St TC Listing Contact: 231-883-4921 
Sold

9393 Lou-Len Lane

9393 Lou-Len Lane, Traverse City, MI 49684

$1,240,000
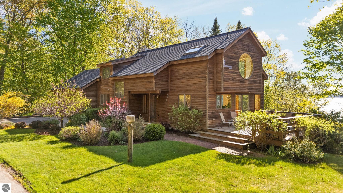
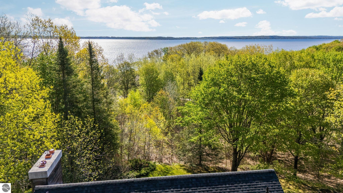
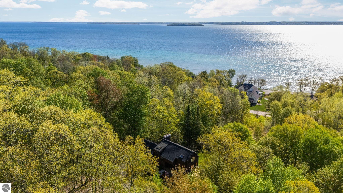
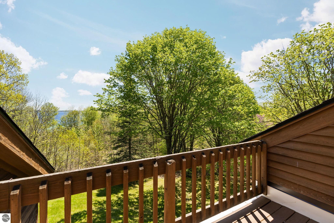
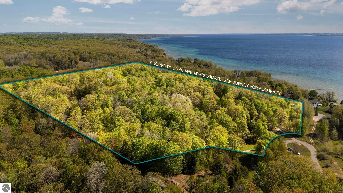
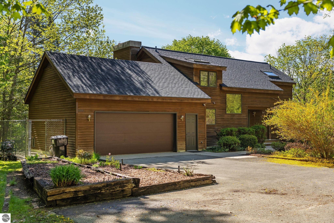
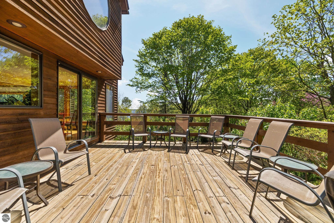
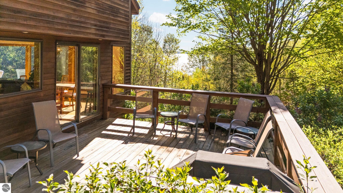
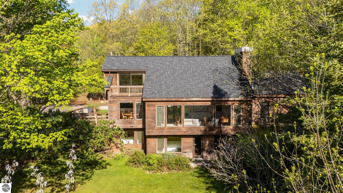
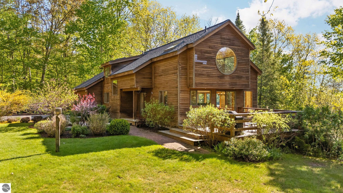
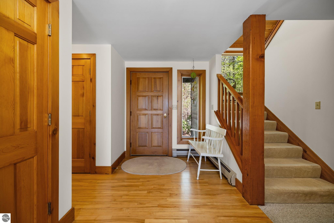
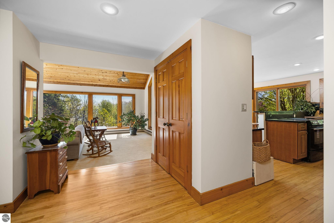
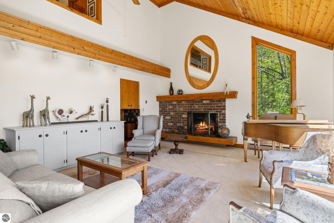
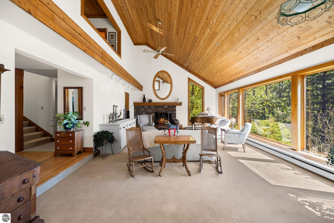
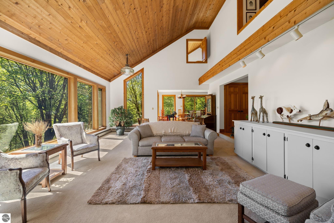
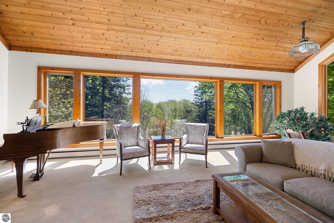
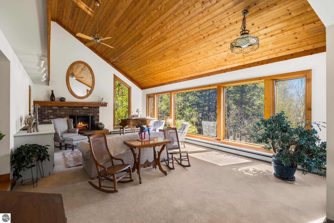
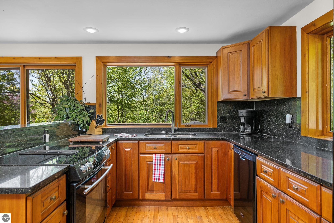
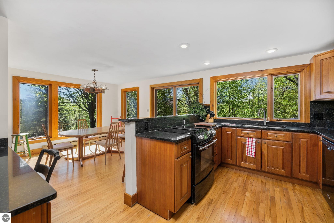
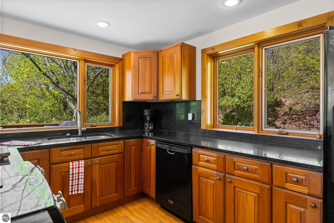
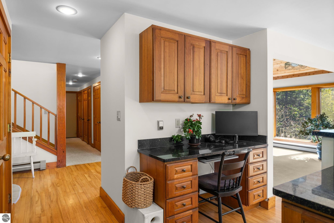
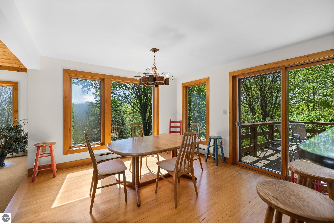
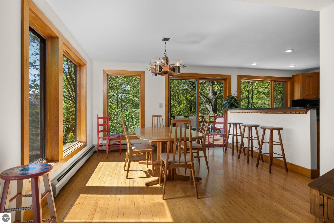
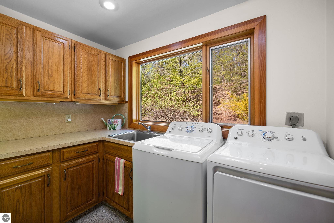
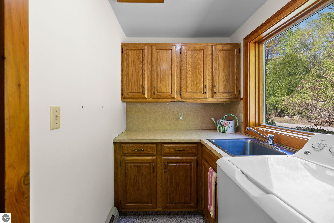
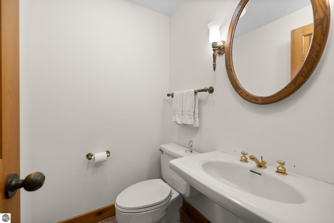
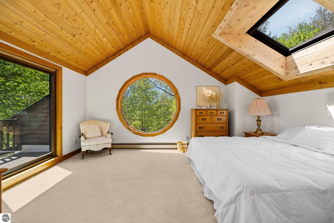
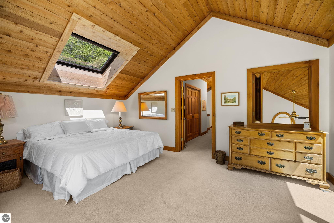
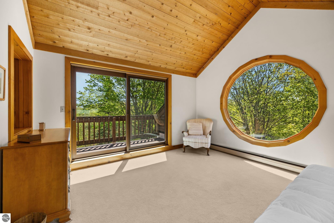
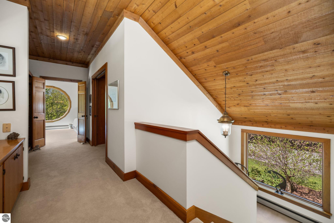
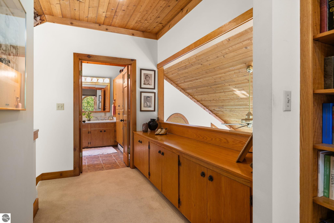
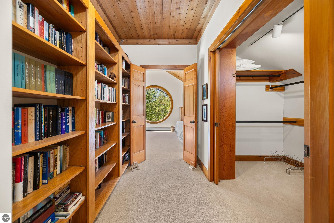
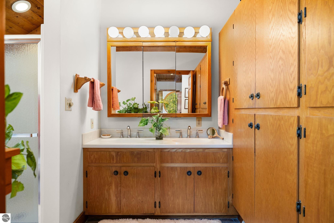
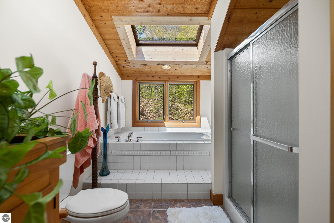
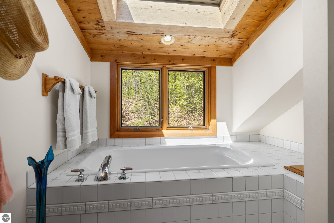
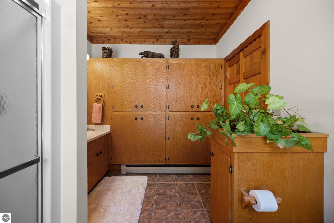
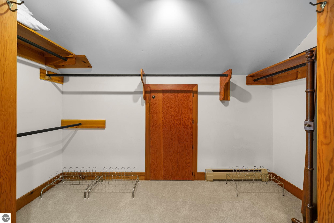
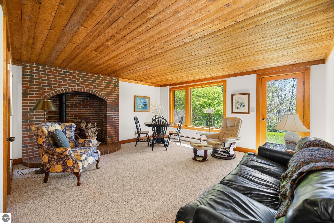
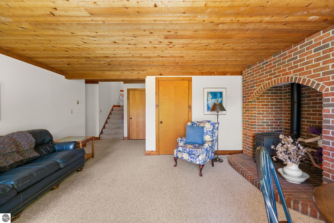
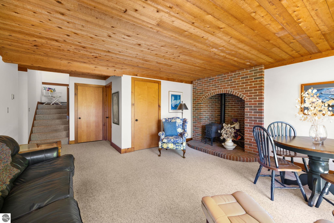
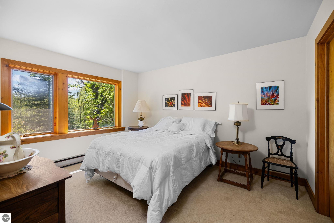
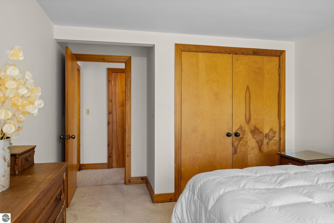
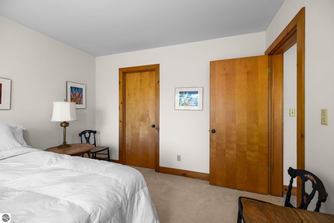
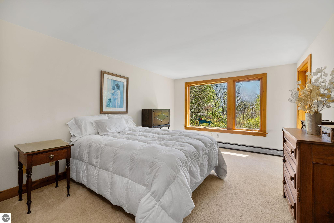
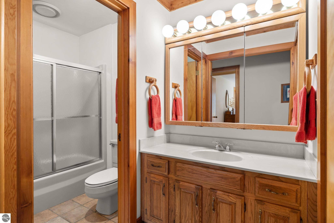
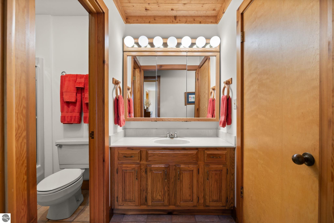
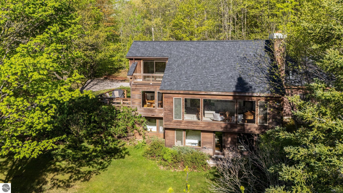
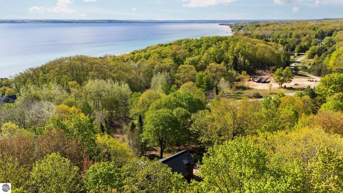
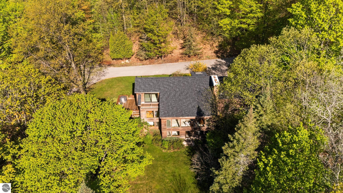
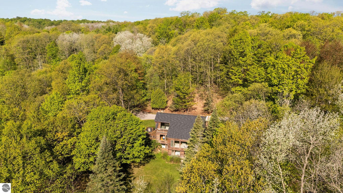
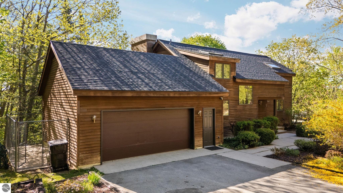
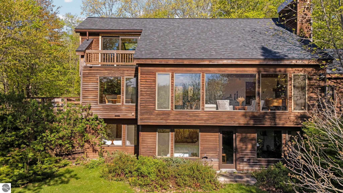
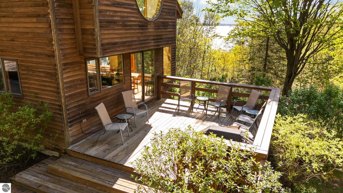
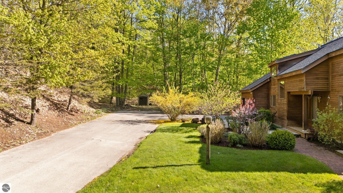
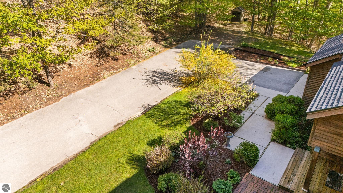
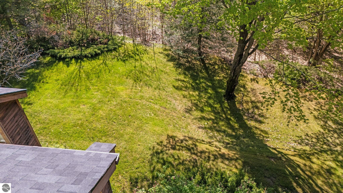
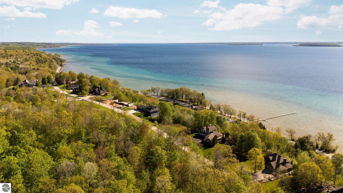
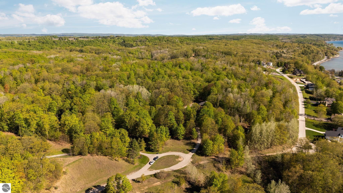
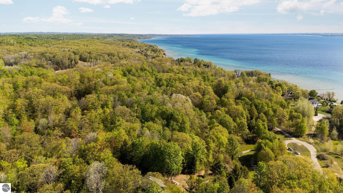
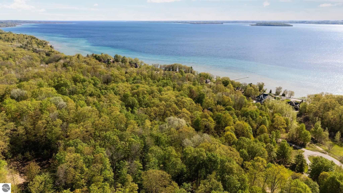
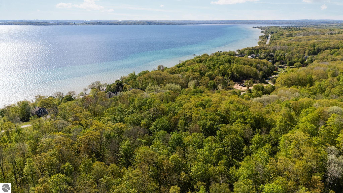
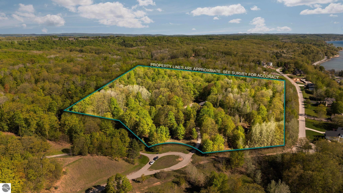
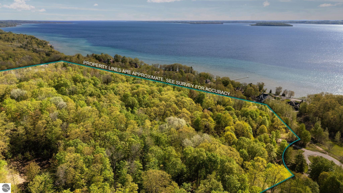
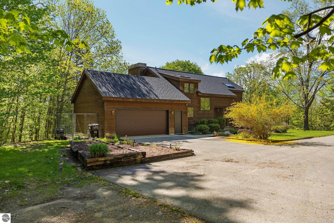
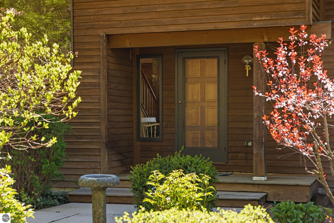
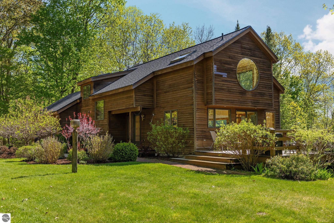
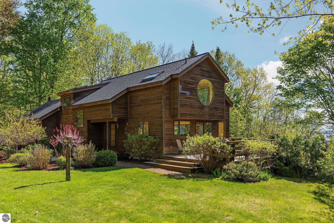
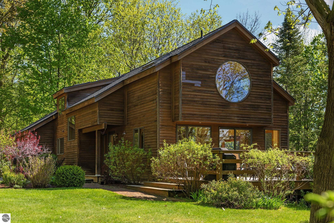
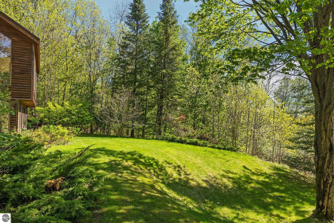
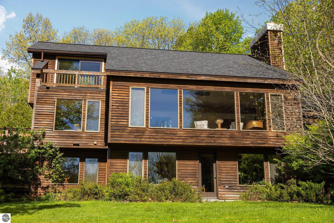
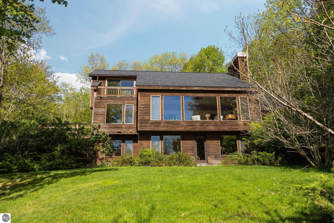
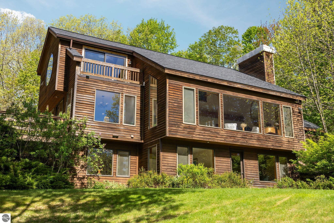
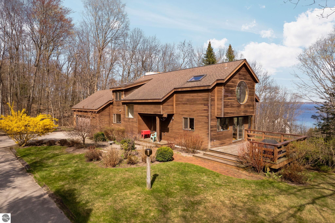
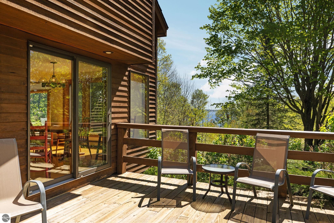
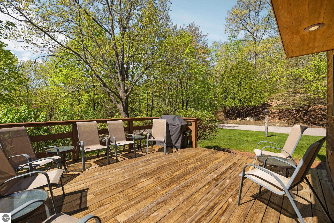
Opportunity awaits to own a private slice of Leelanau County with this stunning 20-acre property perched above the bay, offering privacy, seclusion, and beautiful bay views. Surrounded by towering trees and natural beauty, this custom-built 3 bedroom, 2.5 bath home was thoughtfully designed to bring the outdoors in with expansive windows that fill the home with natural light from nearly every room. Recent updates include a new roof and freshly painted main floor.Relax on the spacious deck and take in the peaceful bay views and Northern Michigan setting. The main level features a spacious kitchen with granite countertops, built-in breakfast bar, desk area, hardwood floors, and an adjoining dining area. Step down into the inviting living room showcasing a brick fireplace, wood ceilings, custom built-ins, and warm architectural character throughout. Main floor laundry and a convenient half bath complete the main level. Upstairs, the private primary suite offers custom built-ins, a large round architectural window, walk-in closet, and sliding door leading to your own private balcony overlooking the bay. The ensuite bath features both a shower and soaking tub.The walkout lower level includes a spacious family room opening to the private backyard, two generously sized bedrooms, a full bath, and abundant storage space. Custom built-ins, oversized closets, and thoughtful storage solutions can be found throughout the home.Designed for both privacy and convenience, this exceptional property is located just 10 minutes from downtown Traverse City where you can enjoy restaurants, coffee shops, shopping, wineries, and all that Northern Michigan living has to offer.

3
beds

3
baths

2,788 Sq.Ft. LIVING AREA

20.8 Acres lot

Chrissy Ingersoll

Chrissy Ingersoll

Features & Amenities

Interior

  • total bedrooms3
  • Total bathrooms3
  • full bathrooms2
  • half bathroom1
  • Laundry room Main Level
  • APPLIANCES Refrigerator, Oven/Range, Dishwasher, Microwave, Water Softener Owned, Washer, Dryer
  • other interior Features Bookcases, Entrance Foyer, Walk-In Closet(s), Pantry, Granite Counters, Great Room, Vaulted Ceiling(s), Drywall, Ceiling Fan(s)

Area & Lot

  • Status Sold
  • Date Sold June 18, 2026
  • Living Area2,788 Sq.Ft.
  • Lot Area20.8 Acres
  • MLS® ID1945530
  • TypeResidential
  • YEAR BUILT1983
  • NeighborhoodLeelanau County
  • View DescriptionBay View, Bay, Countryside View
  • School DistrictTraverse City Area Public Schools

Exterior

  • STORIES1
  • Garage Space2.0
  • water SourcePrivate
  • roofAsphalt
  • lot featuresWooded-Hardwoods, Wooded, Evergreens, Rolling Slope, Landscaped, Metes and Bounds
  • parkingConcrete, Private, Attached, Garage Door Opener, Paved
  • HEAT TYPEHot Water, Baseboard, Fireplace(s), Natural Gas
  • sewerPrivate Sewer
  • Disability FeaturesNone
  • other exterior FeaturesBalcony

Financial

  • Sales Price$1,240,000

Work With Us

Whether buying, selling, or exploring Northern Michigan neighborhoods, we are here to guide you every step of the way. Connect with an expert agent today and take the next step toward your real estate goals.

Follow Me on Instagram