Leave a Message

Thank you for your message. We will be in touch with you shortly.

2806 Opal Court
2806 Opal Court
2806 Opal Court
2806 Opal Court
2806 Opal Court
2806 Opal Court
2806 Opal Court
2806 Opal Court
2806 Opal Court
2806 Opal Court
2806 Opal Court
2806 Opal Court
2806 Opal Court
2806 Opal Court
2806 Opal Court
2806 Opal Court
2806 Opal Court
2806 Opal Court
2806 Opal Court
2806 Opal Court
2806 Opal Court
2806 Opal Court
2806 Opal Court
2806 Opal Court
2806 Opal Court
2806 Opal Court
2806 Opal Court
2806 Opal Court
2806 Opal Court
2806 Opal Court
2806 Opal Court
2806 Opal Court
2806 Opal Court
2806 Opal Court
2806 Opal Court
2806 Opal Court
2806 Opal Court
SEE ALL PHOTOS
2806 Opal Court
2806 Opal Court
2806 Opal Court
2806 Opal Court
2806 Opal Court
2806 Opal Court
2806 Opal Court
2806 Opal Court
2806 Opal Court
2806 Opal Court
2806 Opal Court
2806 Opal Court
2806 Opal Court
2806 Opal Court
2806 Opal Court
2806 Opal Court
2806 Opal Court
2806 Opal Court
2806 Opal Court
2806 Opal Court
2806 Opal Court
2806 Opal Court
2806 Opal Court
2806 Opal Court
2806 Opal Court
2806 Opal Court
2806 Opal Court
2806 Opal Court
2806 Opal Court
2806 Opal Court
2806 Opal Court
2806 Opal Court
2806 Opal Court
2806 Opal Court
2806 Opal Court
2806 Opal Court
2806 Opal Court
Listed by with REO-TCRandolph-233022 Listing Contact: 231-642-0342 
Sold

2806 Opal Court

2806 Opal Court, Traverse City, MI 49684

$424,900
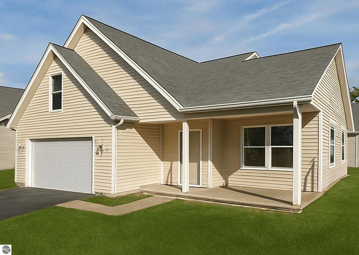
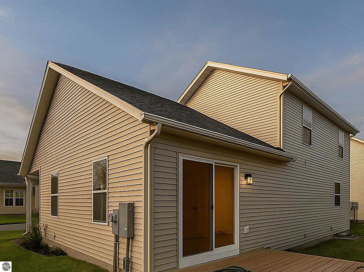
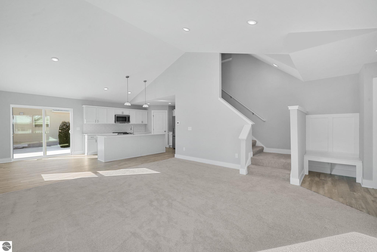
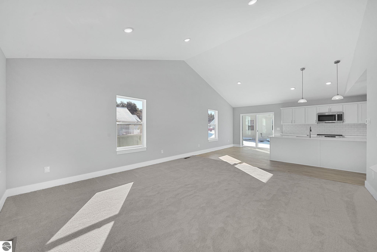
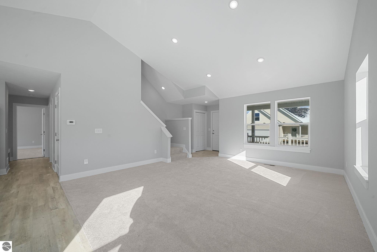
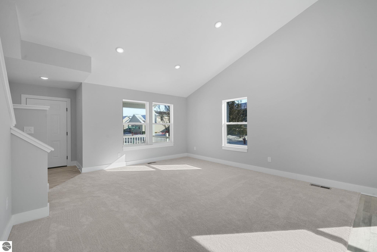
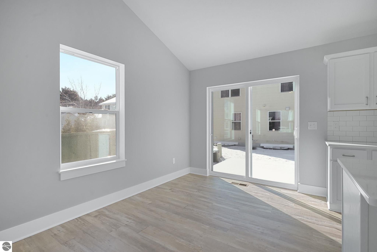
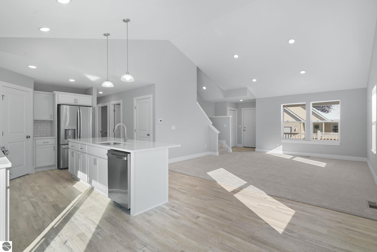
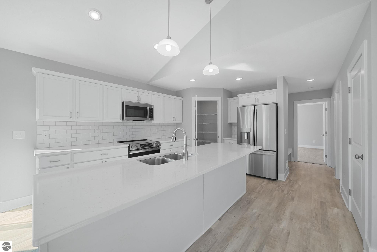
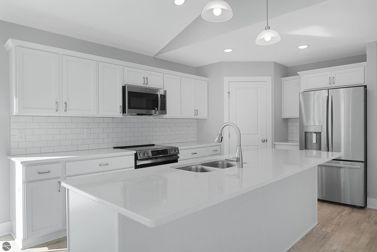
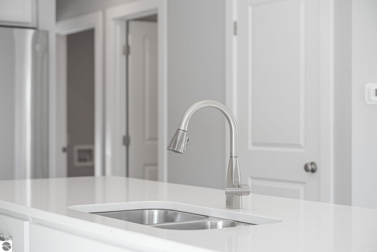
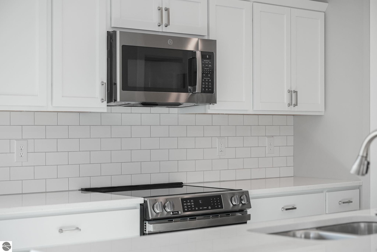
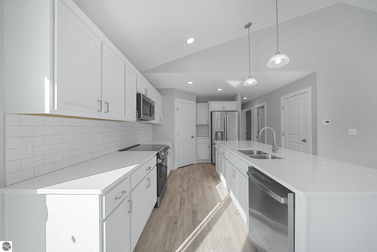
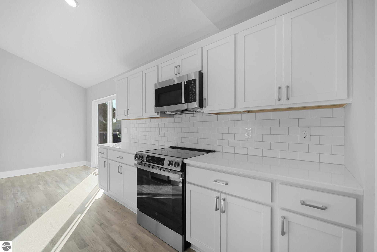
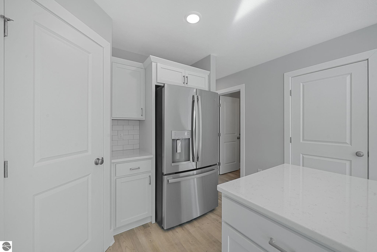
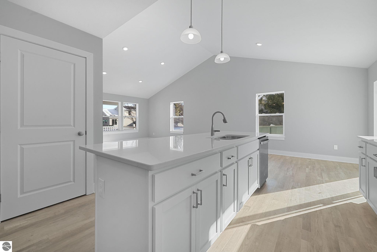
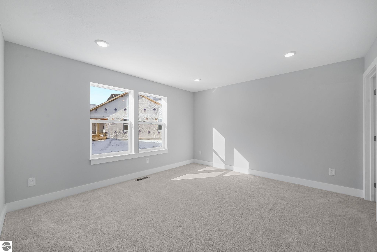
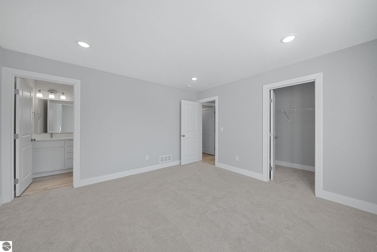
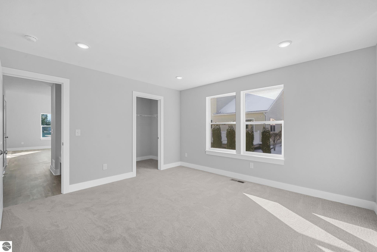
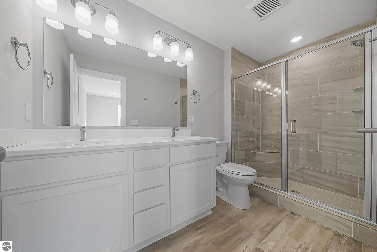
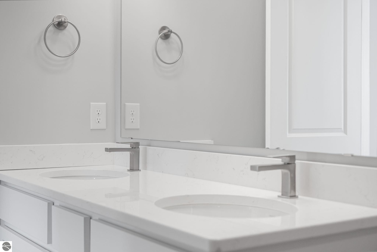
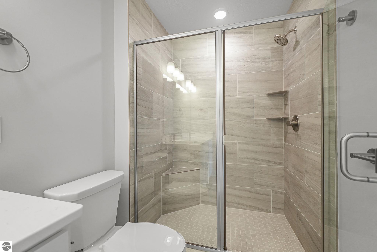
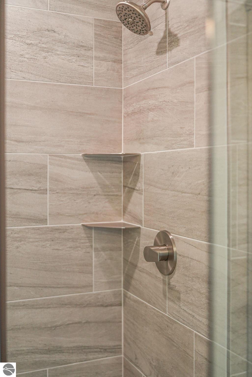
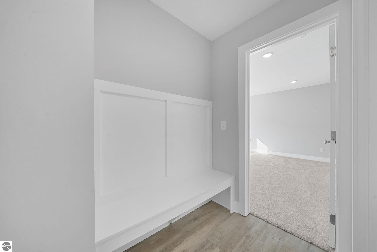
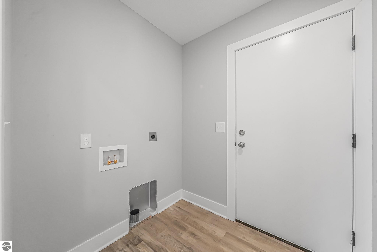
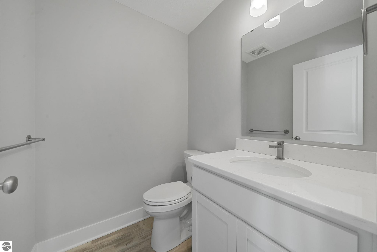
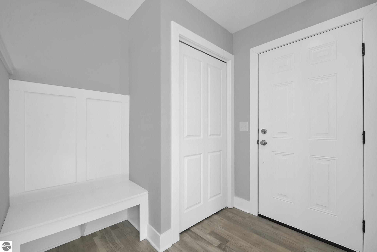
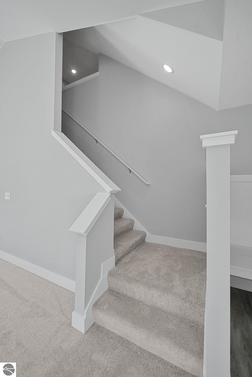
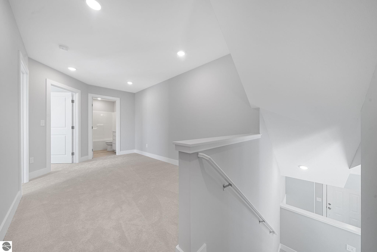
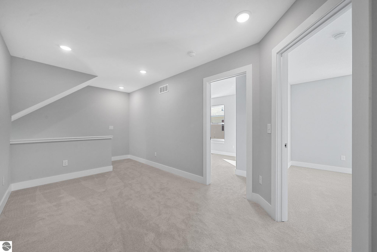
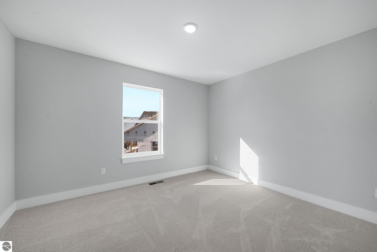
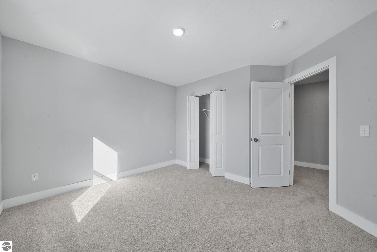
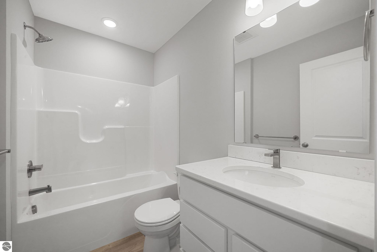
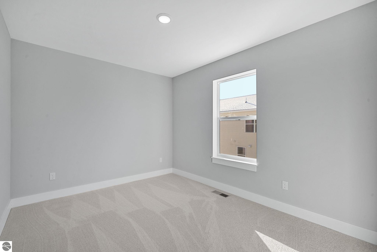
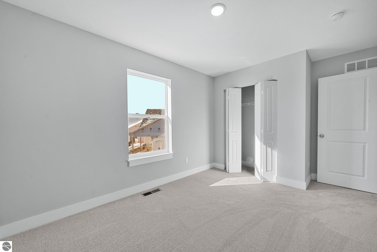
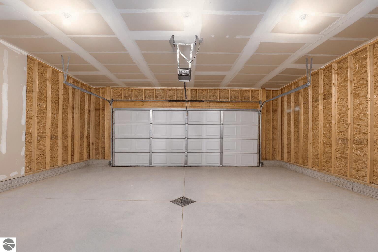
Thoughtful Design - 2806 Opal Ct, Traverse City, MI 49684, a stunning new home under construction in one of Traverse City's most sought-after low-maintenance communities--offering comfort, privacy, and unbeatable value on a premium homesite with the best of both sun and shade. This thoughtfully designed 3-bedroom, 2.5-bath well-appointed living space, including a first-floor primary suite, and oversized kitchen layout--all situated in a peaceful, natural setting just minutes from downtown Traverse City, shopping, restaurants, and Grand Traverse Bay. A Premium lot with ideal exposure. This home is set on a desirable homesite with southern front exposure and northern rear views--a feature that offers both form and function: Southern exposure in front brings beautiful natural light to your entry and living space throughout the day. It creates a bright and welcoming feel every time you step through the door. northern-facing backyard provides cooler afternoons and shaded evenings, ideal for relaxing on your patio. It's a perfect combination for comfortable year-round living and lower energy bills. The kitchen in this home has been designed with lifestyle in mind, featuring: An Oversized Island, a walk-in pantry. Modern Finishes high-quality cabinetry, lighting, and fixtures complete the look and feel. Enjoy the ease of maintenance-free living first-floor primary suite - convenient, private, and serene. Two bedrooms upstairs with full bath. 2-Car Attached Garage. Outside, lawn care and snow removal are taken care of, so you can spend weekends doing what you love. The Best of Traverse City, Minutes Away Live just a short drive from: Downtown Traverse City Grand Traverse Bay beaches Local shopping, dining, and recreation

3
beds

3
baths

1,626 Sq.Ft. LIVING AREA

Bob Brick

Bob Brick

Features & Amenities

Interior

  • total bedrooms3
  • Total bathrooms3
  • full bathrooms2
  • half bathroom1
  • Laundry room Main Level
  • Flooring Carpet
  • Fireplace None
  • APPLIANCES Refrigerator, Oven/Range, Disposal, Dishwasher, Microwave
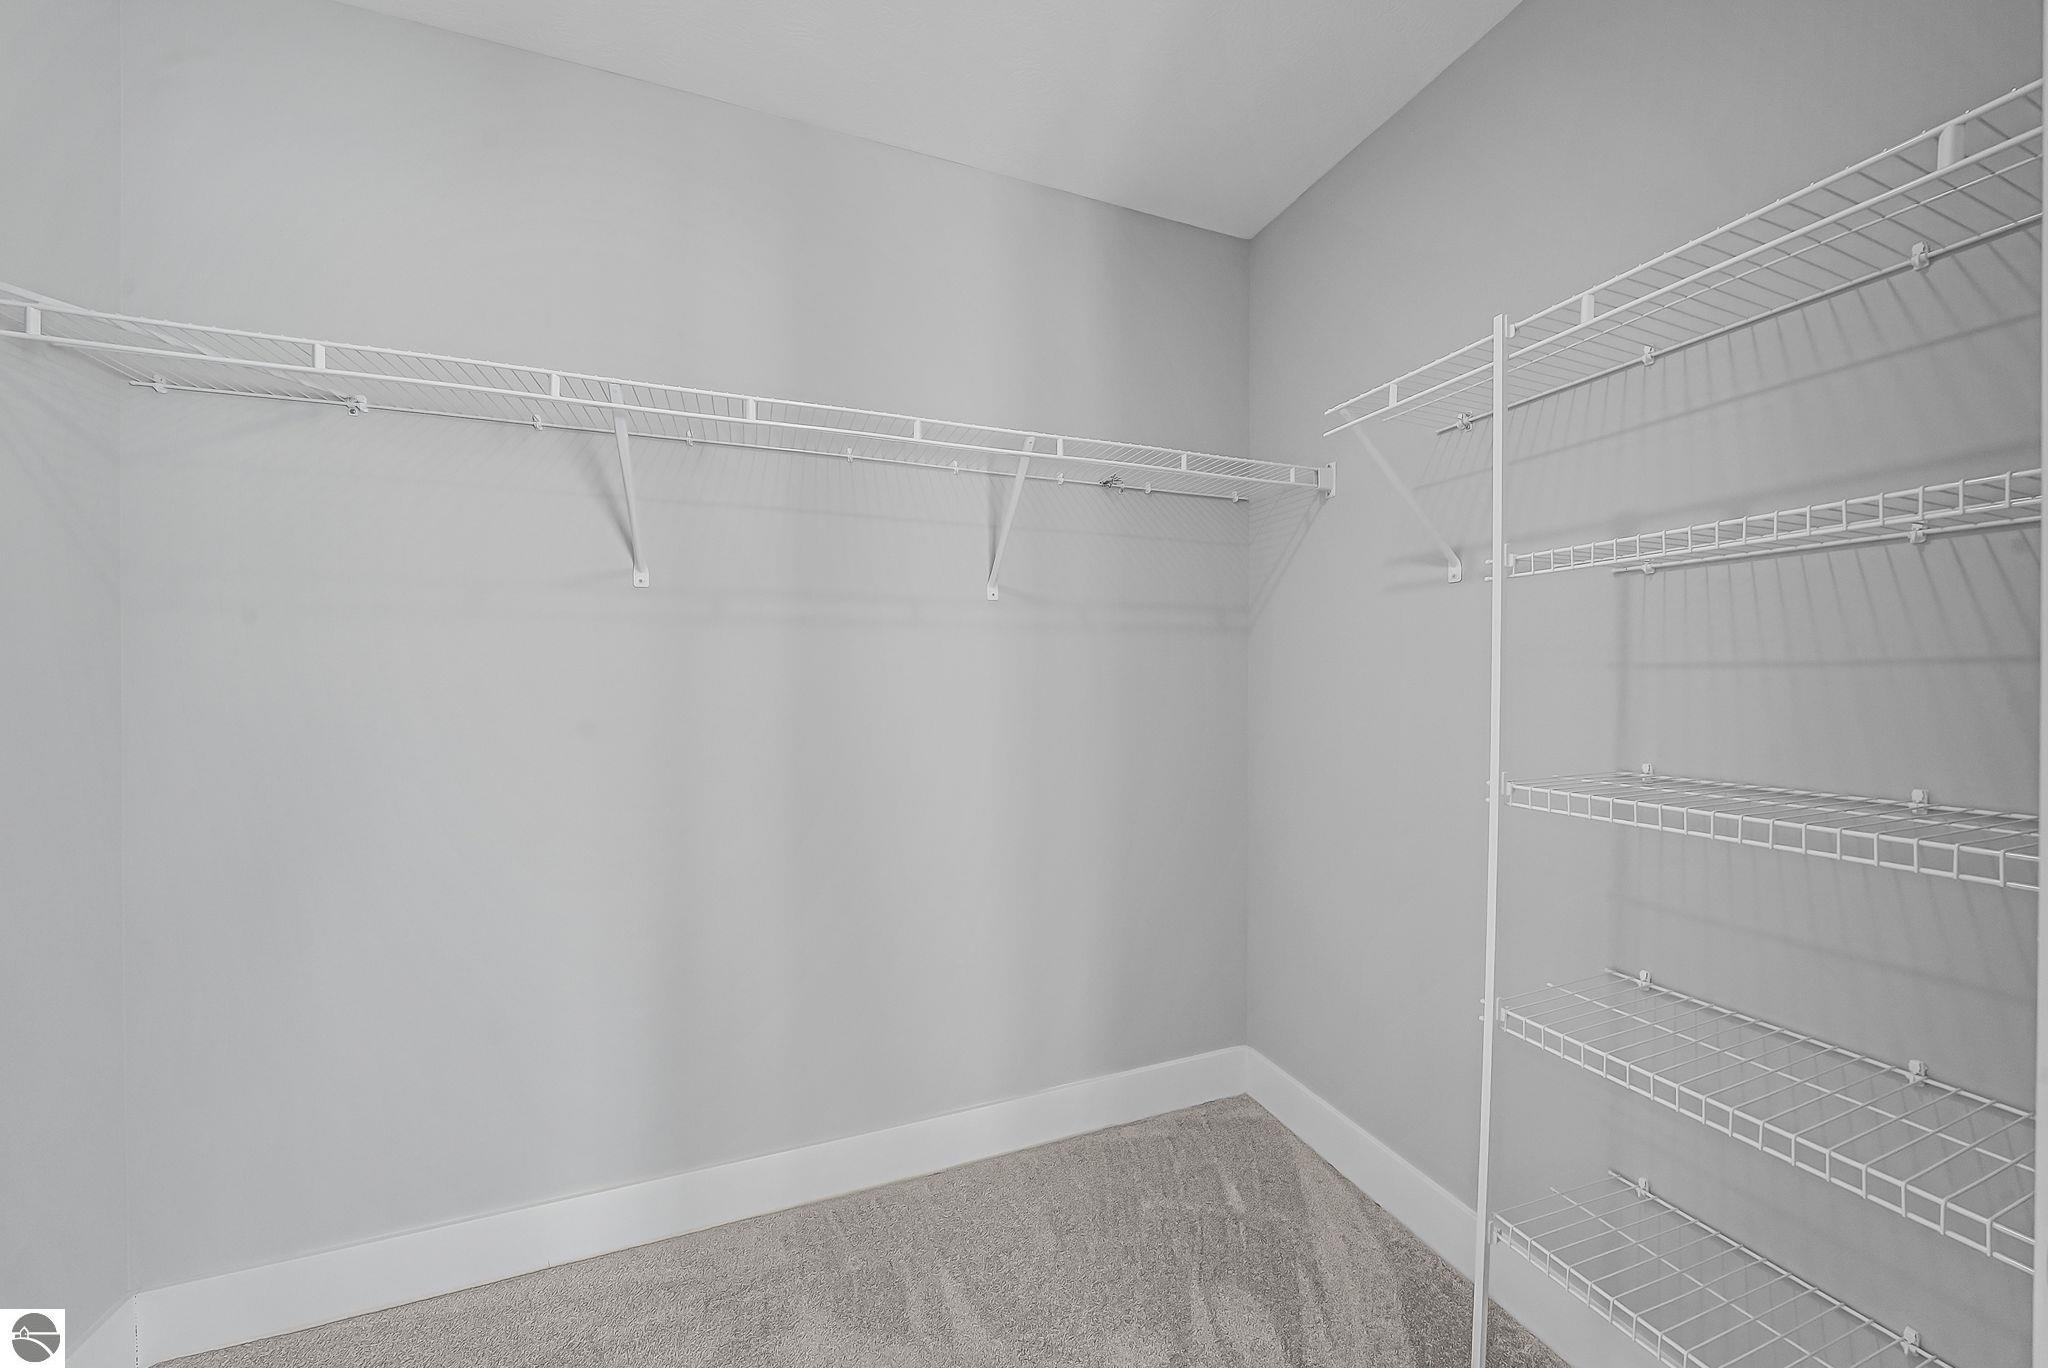
  • other interior Features Cathedral Ceiling(s), Entrance Foyer, Walk-In Closet(s), Pantry, Kitchen Island, Cable TV, High Speed Internet

Area & Lot

  • Status Sold
  • Date Sold June 16, 2026
  • Living Area1,626 Sq.Ft.
  • MLS® ID1943075
  • TypeCondo
  • YEAR BUILT2026
  • NeighborhoodTraverse City
  • Architecture StylesContemporary
  • Water FrontageNone
  • School DistrictTraverse City Area Public Schools

Exterior

  • STORIES1
  • Garage Space2.0
  • water SourcePublic
  • roofAsphalt
  • lot featuresLevel
  • parkingAsphalt, Private, Attached, Garage Door Opener, Concrete Floors
  • HEAT TYPEForced Air, Natural Gas
  • AIR CONDITIONINGCentral Air
  • sewerPublic Sewer
  • SubstructureSlab
  • Disability FeaturesNone
  • other exterior FeaturesSprinkler System, Sidewalk

Financial

  • Sales Price$424,900
  • HOA $3,708/yr

Work With Us

Whether buying, selling, or exploring Northern Michigan neighborhoods, we are here to guide you every step of the way. Connect with an expert agent today and take the next step toward your real estate goals.

Follow Me on Instagram