Leave a Message

Thank you for your message. We will be in touch with you shortly.

134 Brigham
134 Brigham
134 Brigham
134 Brigham
134 Brigham
134 Brigham
134 Brigham
134 Brigham
134 Brigham
134 Brigham
134 Brigham
134 Brigham
134 Brigham
134 Brigham
134 Brigham
134 Brigham
134 Brigham
134 Brigham
134 Brigham
134 Brigham
134 Brigham
134 Brigham
134 Brigham
134 Brigham
134 Brigham
134 Brigham
134 Brigham
134 Brigham
134 Brigham
134 Brigham
134 Brigham
134 Brigham
SEE ALL PHOTOS
134 Brigham
134 Brigham
134 Brigham
134 Brigham
134 Brigham
134 Brigham
134 Brigham
134 Brigham
134 Brigham
134 Brigham
134 Brigham
134 Brigham
134 Brigham
134 Brigham
134 Brigham
134 Brigham
134 Brigham
134 Brigham
134 Brigham
134 Brigham
134 Brigham
134 Brigham
134 Brigham
134 Brigham
134 Brigham
134 Brigham
134 Brigham
134 Brigham
134 Brigham
134 Brigham
134 Brigham
134 Brigham
Listed by with REO-TCFront-233021 Listing Contact: 231-499-4448 
Sold

134 Brigham

134 Brigham, Buckley, MI 49620

$290,000
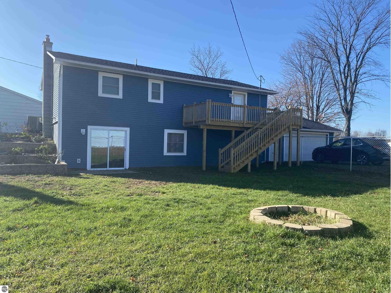
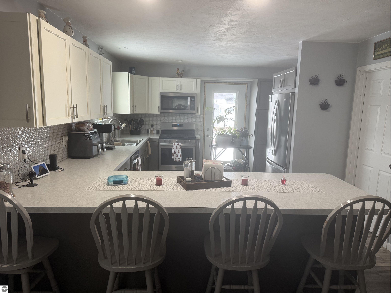
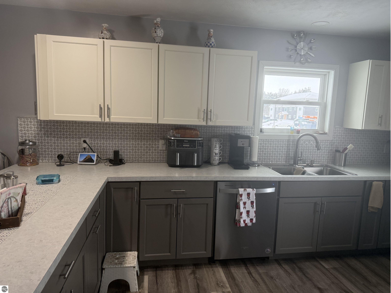
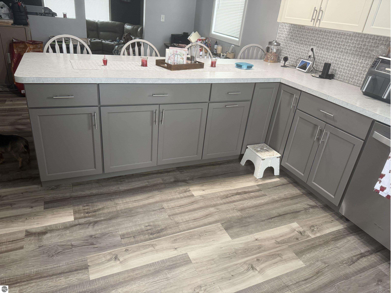
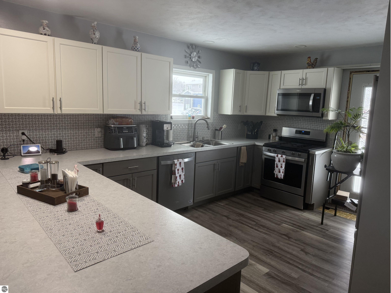
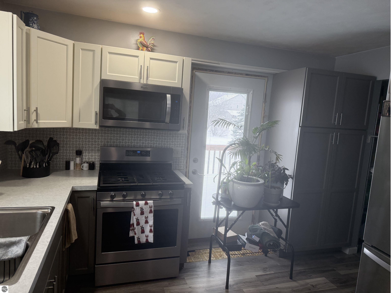
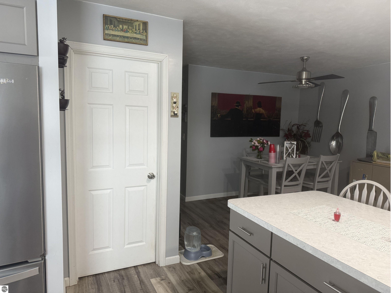
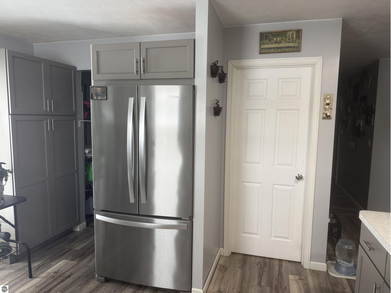
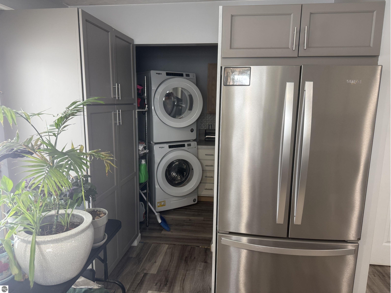
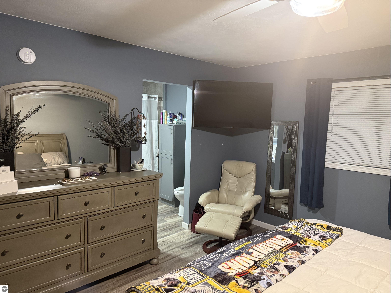
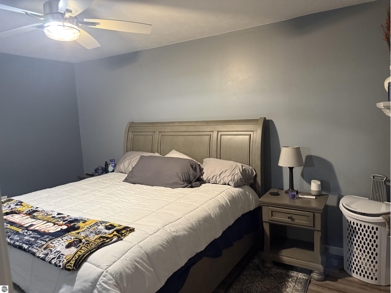
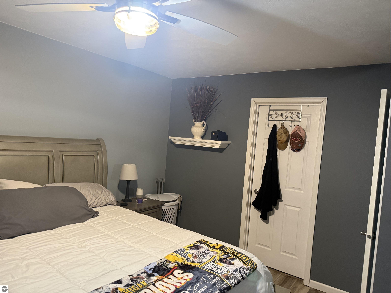
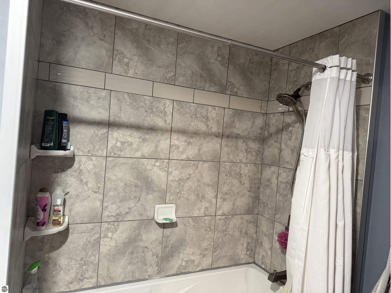
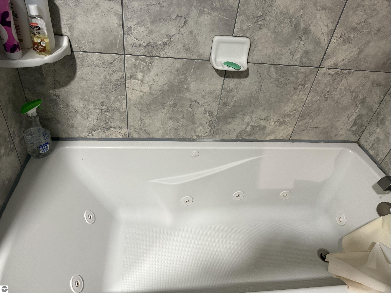
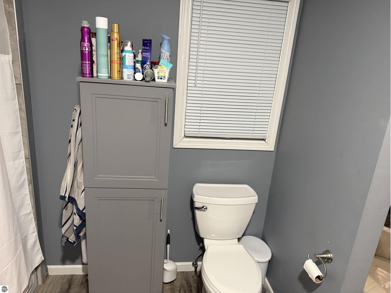
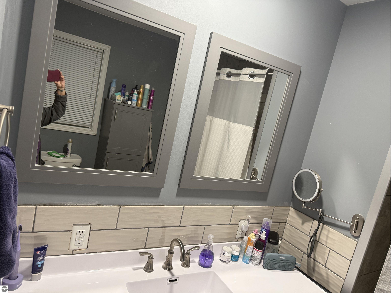
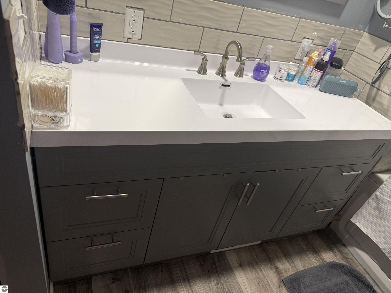
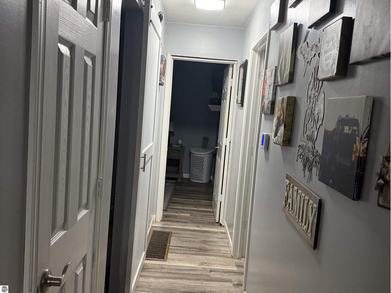
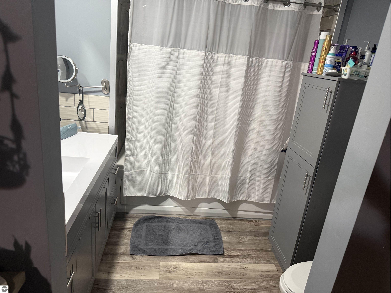
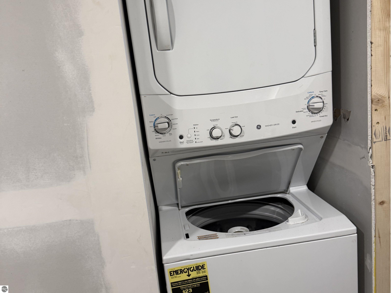
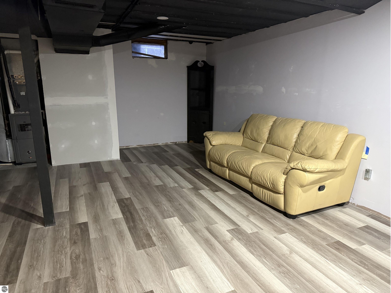
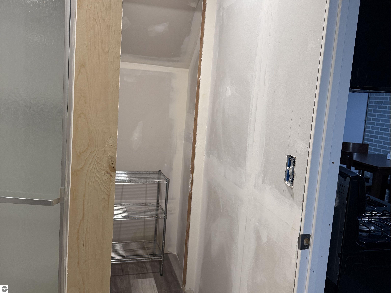
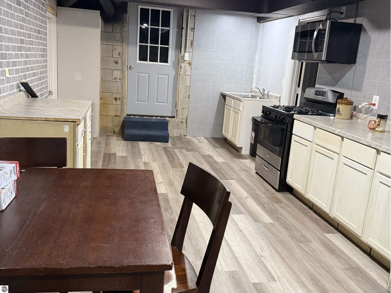
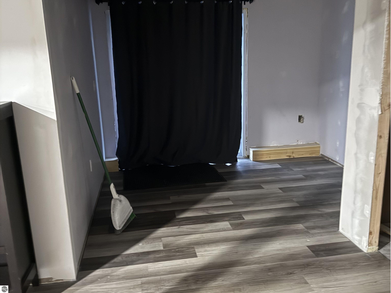
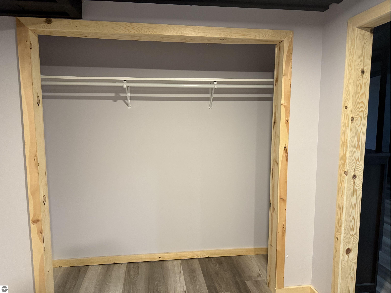
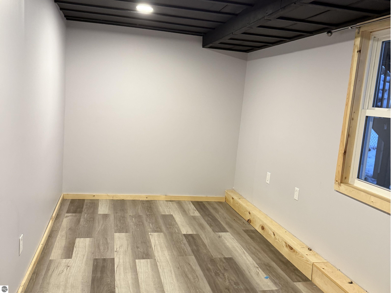
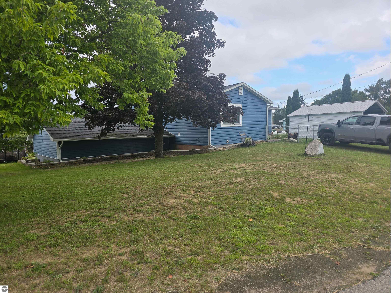
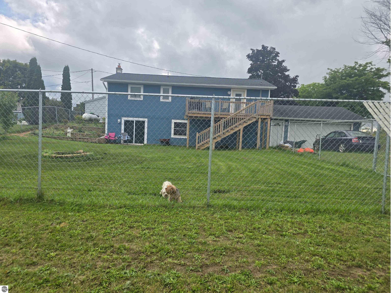
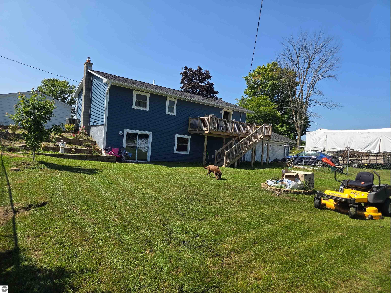
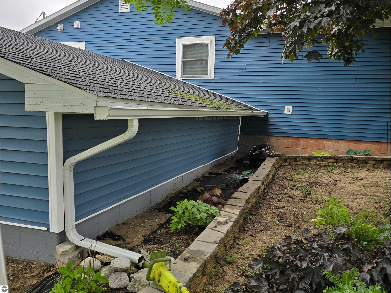
Newly remodeled throughout and exceptionally clean, this home features tasteful colors and updated cabinetry. Durable LVP flooring provides both style and easy maintenance. The main floor offers two bedrooms, ideal for convenient single-level living. The lower level includes a complete mother-in-law suite with its own kitchen, as well as direct access from the garage and backyard--perfect for guests or extended family. The fenced yard is great for pets, while the backyard deck is perfect for enjoying summer days. An upper-level carport provides covered parking and easy entry. Move-in ready and waiting for you!

3
beds

4
baths

2,200 Sq.Ft. LIVING AREA

9,583.2 Sq.Ft. lot

Chase Ingersoll

Chase Ingersoll

Features & Amenities

Interior

  • total bedrooms3
  • Total bathrooms4
  • full bathrooms3
  • half bathroom1
  • Laundry room Main Level
  • Fireplace None
  • APPLIANCES Refrigerator, Oven/Range, Dishwasher, Microwave, Exhaust Fan
  • other interior Features In-Law Floorplan, Walk-In Closet(s), Cable TV

Area & Lot

  • Status Sold
  • Date Sold July 8, 2026
  • Living Area2,200 Sq.Ft.
  • Lot Area9,583.2 Sq.Ft.
  • MLS® ID1943281
  • TypeResidential
  • YEAR BUILT1972
  • Water FrontageNone
  • School DistrictBuckley Community School District

Exterior

  • STORIES1
  • Garage Space2.0
  • water SourcePublic
  • roofAsphalt
  • lot featuresLevel, Landscaped, Subdivided
  • parkingGravel, Attached, Carport, Garage Door Opener, Concrete Floors, RV Access/Parking
  • HEAT TYPEForced Air, Natural Gas
  • AIR CONDITIONINGDuctless
  • sewerPrivate Sewer
  • SubstructureBlock
  • Disability FeaturesNone

Financial

  • Sales Price$290,000

Work With Us

Whether buying, selling, or exploring Northern Michigan neighborhoods, we are here to guide you every step of the way. Connect with an expert agent today and take the next step toward your real estate goals.

Follow Me on Instagram