Leave a Message

Thank you for your message. We will be in touch with you shortly.

1970 Sparrow Drive
1970 Sparrow Drive
1970 Sparrow Drive
1970 Sparrow Drive
1970 Sparrow Drive
1970 Sparrow Drive
1970 Sparrow Drive
1970 Sparrow Drive
1970 Sparrow Drive
1970 Sparrow Drive
1970 Sparrow Drive
1970 Sparrow Drive
1970 Sparrow Drive
1970 Sparrow Drive
1970 Sparrow Drive
1970 Sparrow Drive
1970 Sparrow Drive
1970 Sparrow Drive
1970 Sparrow Drive
1970 Sparrow Drive
1970 Sparrow Drive
1970 Sparrow Drive
1970 Sparrow Drive
1970 Sparrow Drive
1970 Sparrow Drive
1970 Sparrow Drive
1970 Sparrow Drive
1970 Sparrow Drive
1970 Sparrow Drive
1970 Sparrow Drive
1970 Sparrow Drive
1970 Sparrow Drive
1970 Sparrow Drive
1970 Sparrow Drive
1970 Sparrow Drive
1970 Sparrow Drive
SEE ALL PHOTOS
1970 Sparrow Drive
1970 Sparrow Drive
1970 Sparrow Drive
1970 Sparrow Drive
1970 Sparrow Drive
1970 Sparrow Drive
1970 Sparrow Drive
1970 Sparrow Drive
1970 Sparrow Drive
1970 Sparrow Drive
1970 Sparrow Drive
1970 Sparrow Drive
1970 Sparrow Drive
1970 Sparrow Drive
1970 Sparrow Drive
1970 Sparrow Drive
1970 Sparrow Drive
1970 Sparrow Drive
1970 Sparrow Drive
1970 Sparrow Drive
1970 Sparrow Drive
1970 Sparrow Drive
1970 Sparrow Drive
1970 Sparrow Drive
1970 Sparrow Drive
1970 Sparrow Drive
1970 Sparrow Drive
1970 Sparrow Drive
1970 Sparrow Drive
1970 Sparrow Drive
1970 Sparrow Drive
1970 Sparrow Drive
1970 Sparrow Drive
1970 Sparrow Drive
1970 Sparrow Drive
1970 Sparrow Drive
Listed by Kelly Coy with Bayside Real Estate Listing Contact: 231-360-3811 
Sold

1970 Sparrow Drive

1970 Sparrow Drive, Traverse City, MI 49696

$430,000
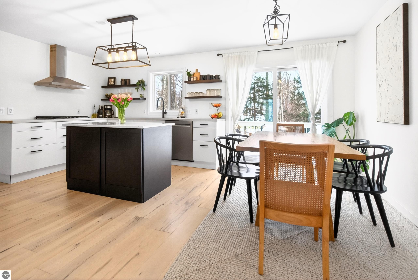
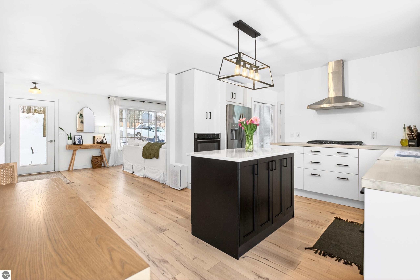
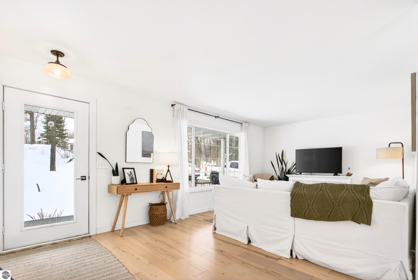
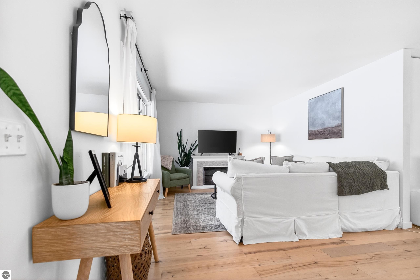
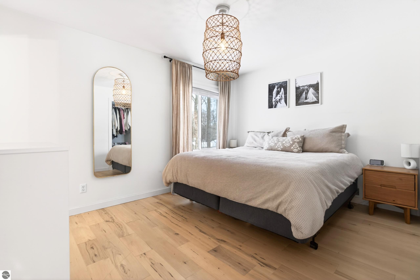
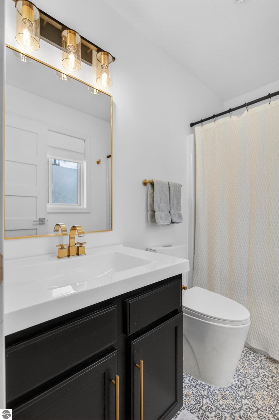
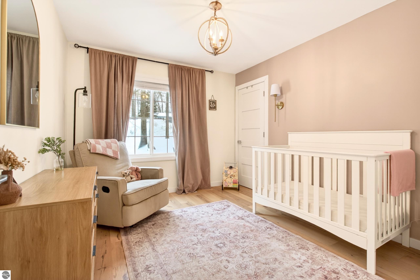
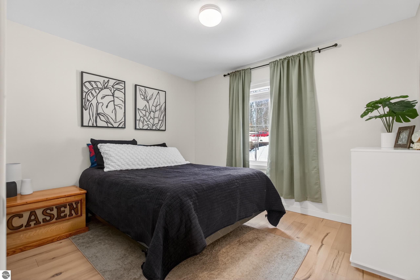
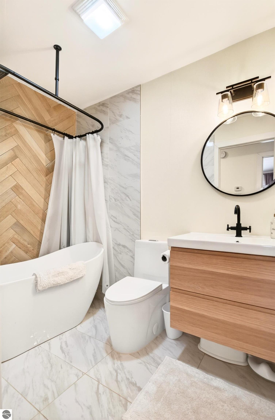
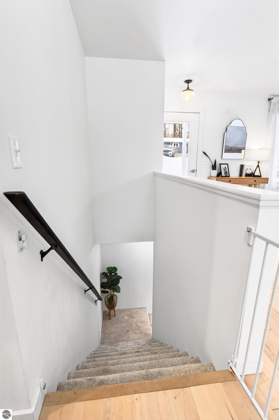
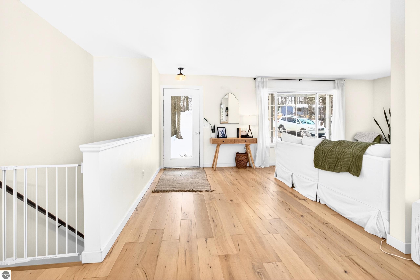
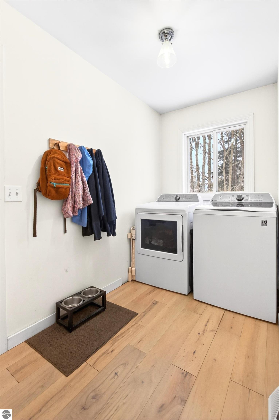
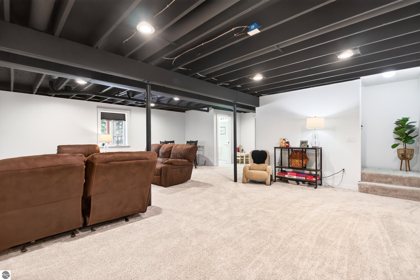
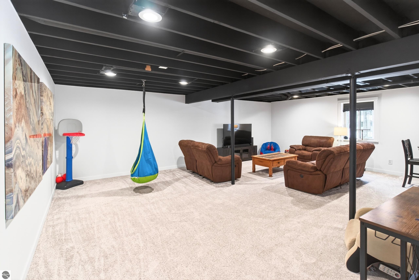
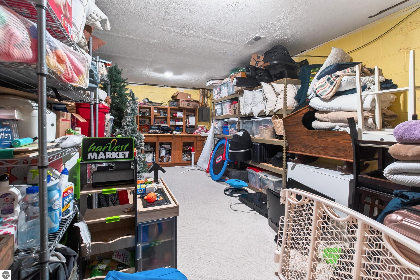
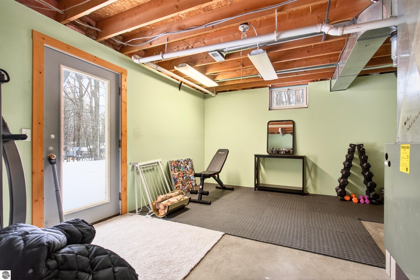
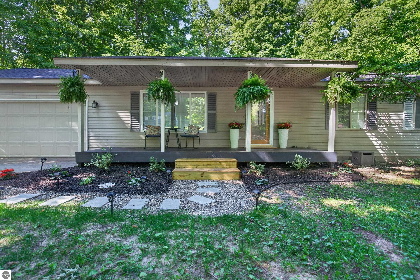
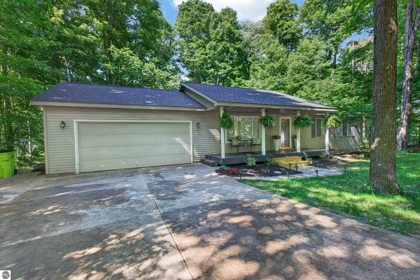
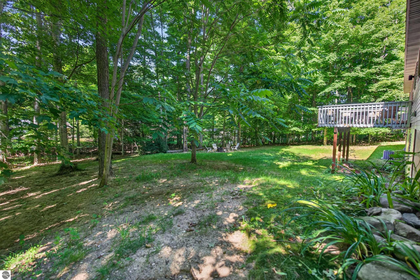
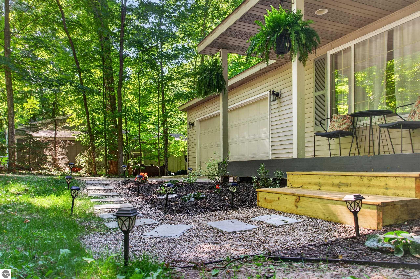
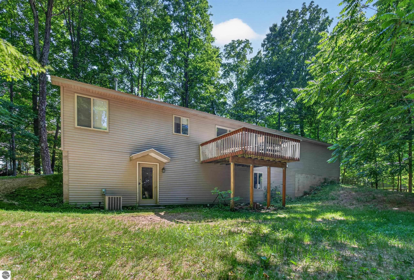
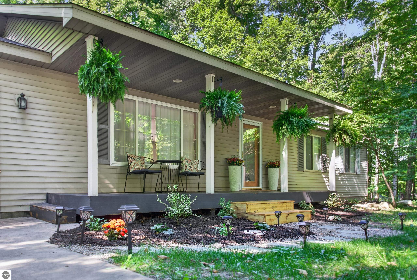
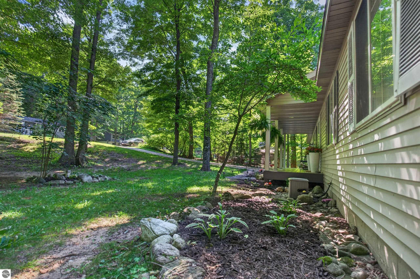
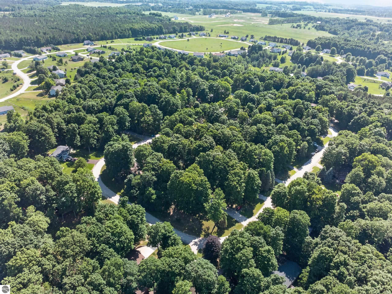
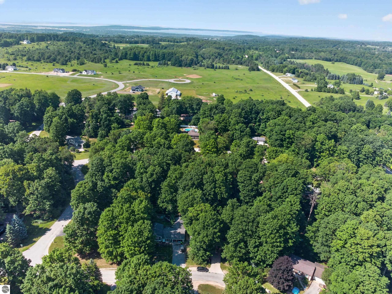
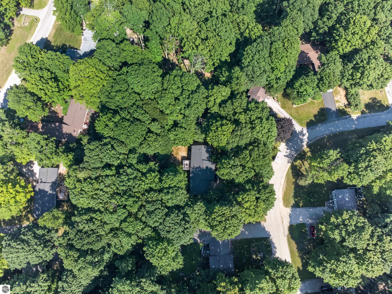
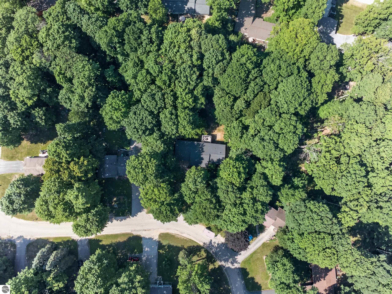
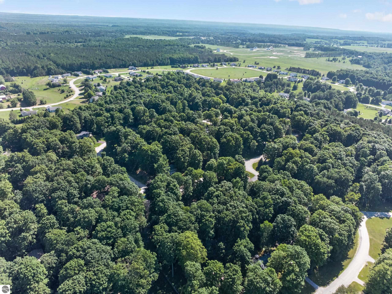
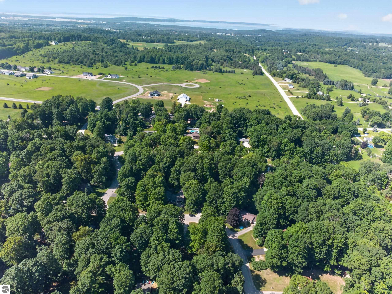
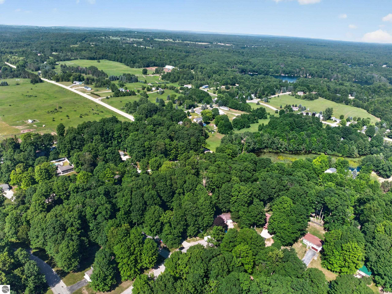
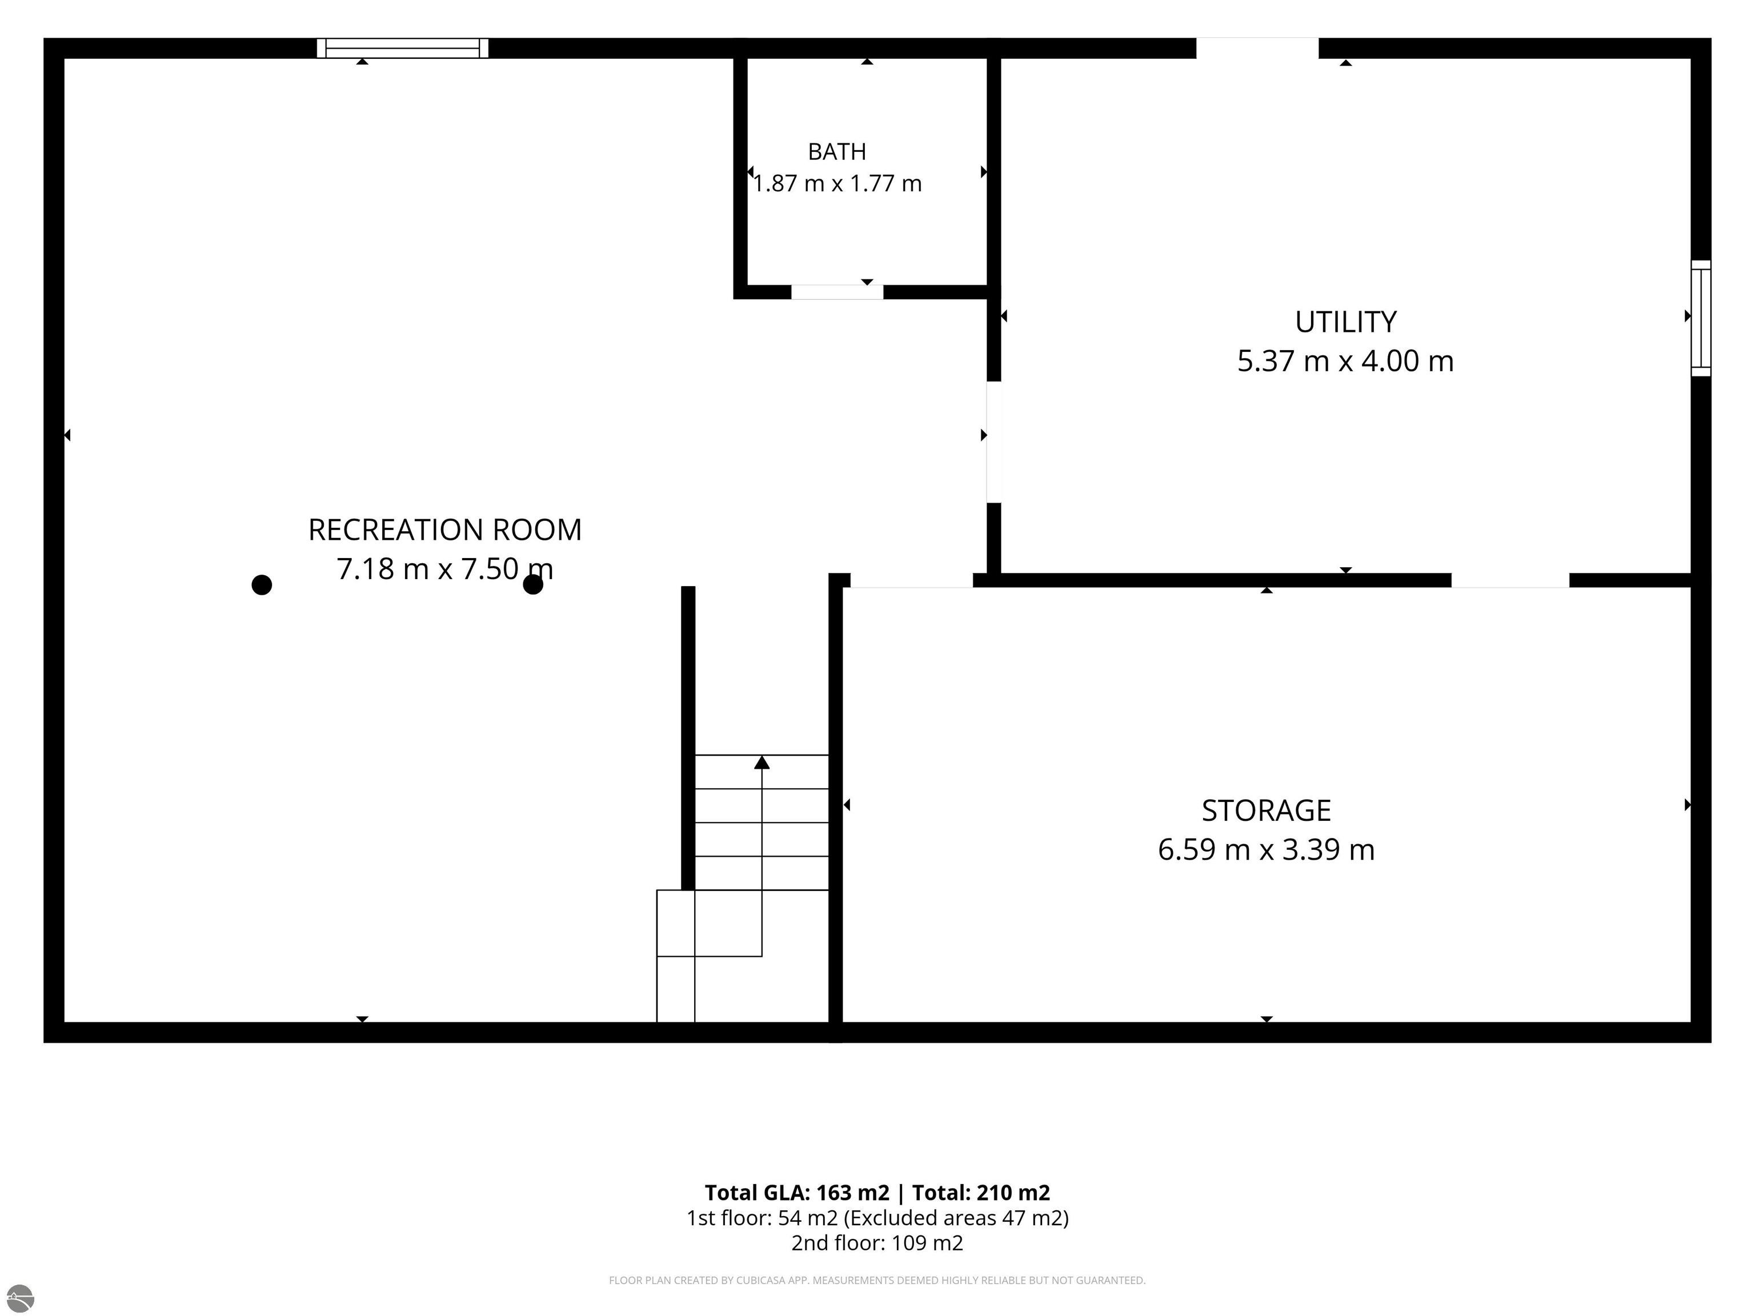
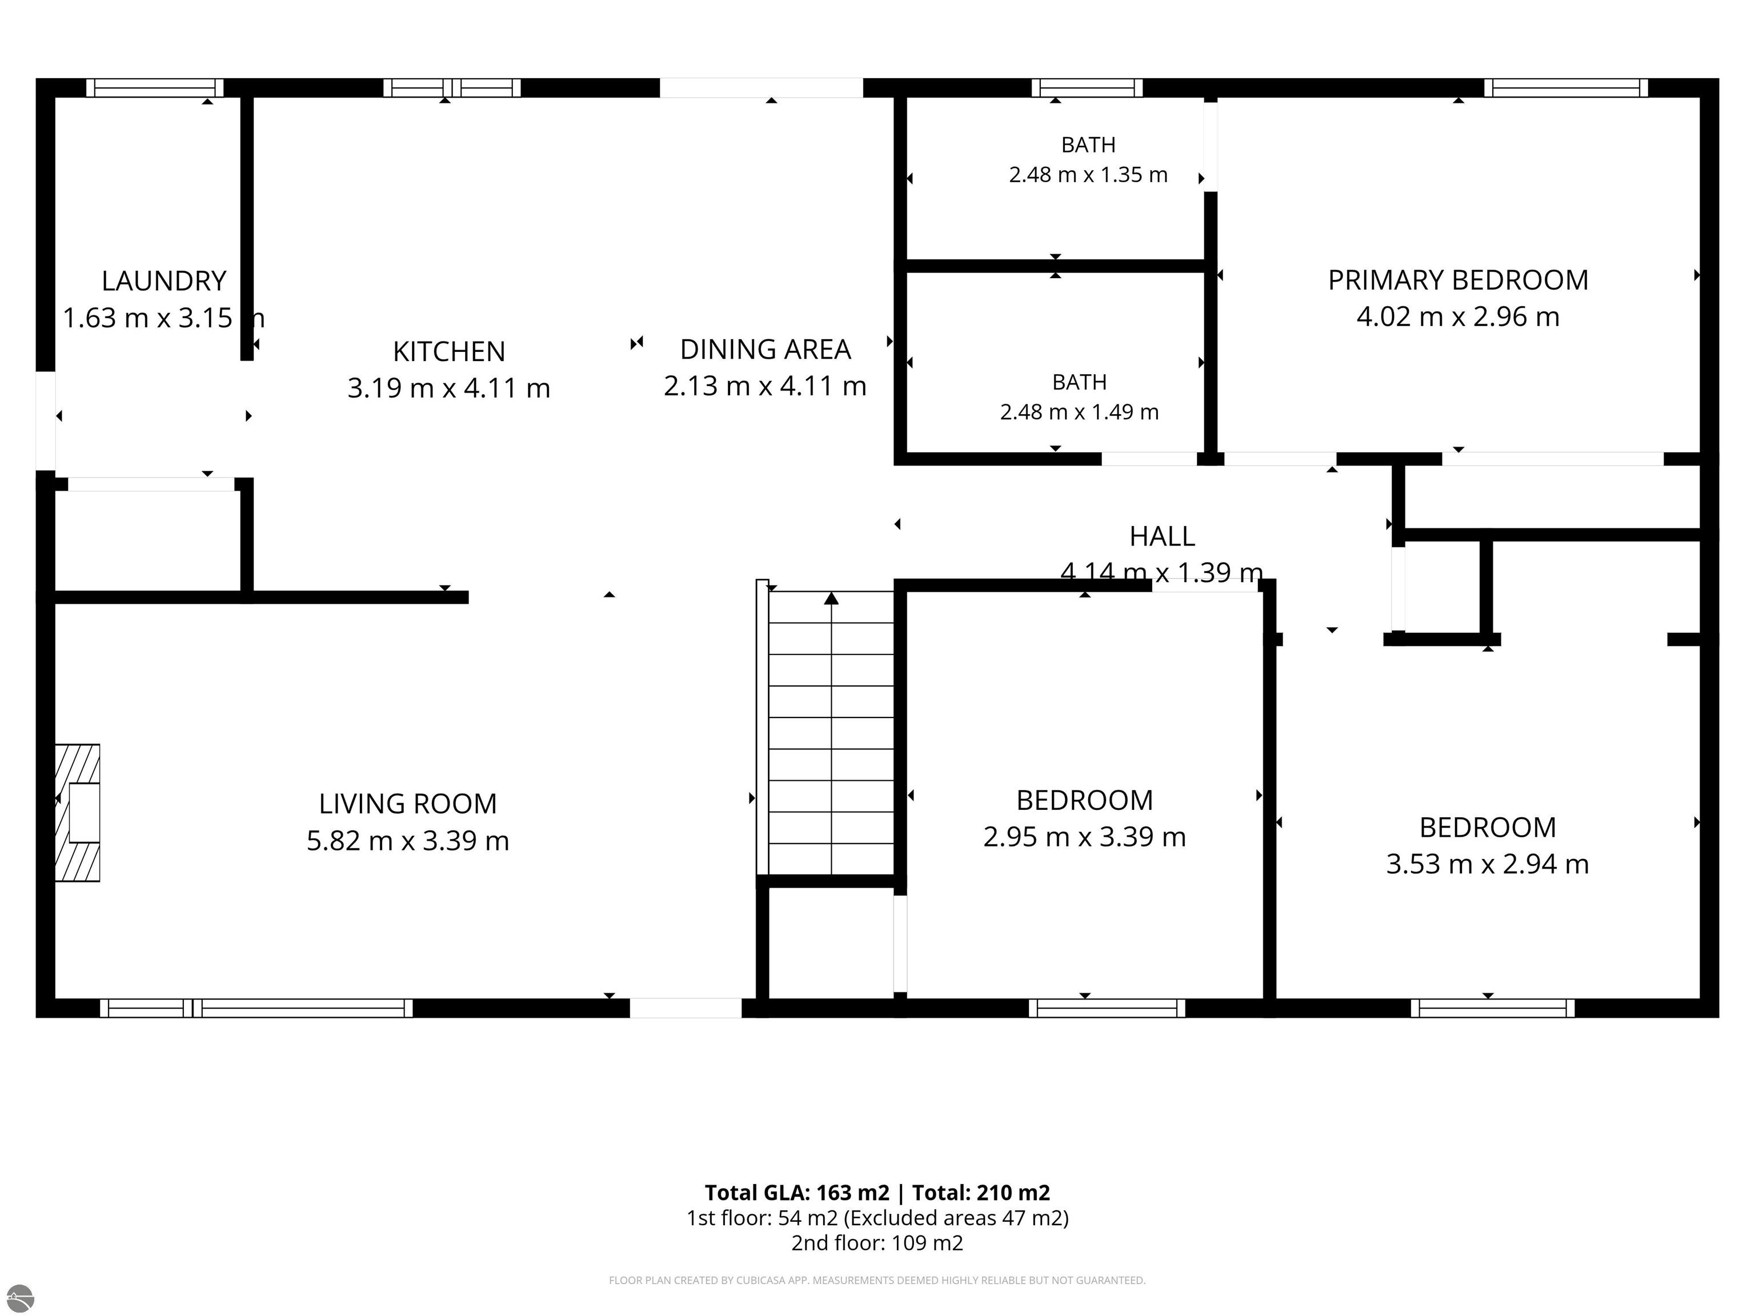
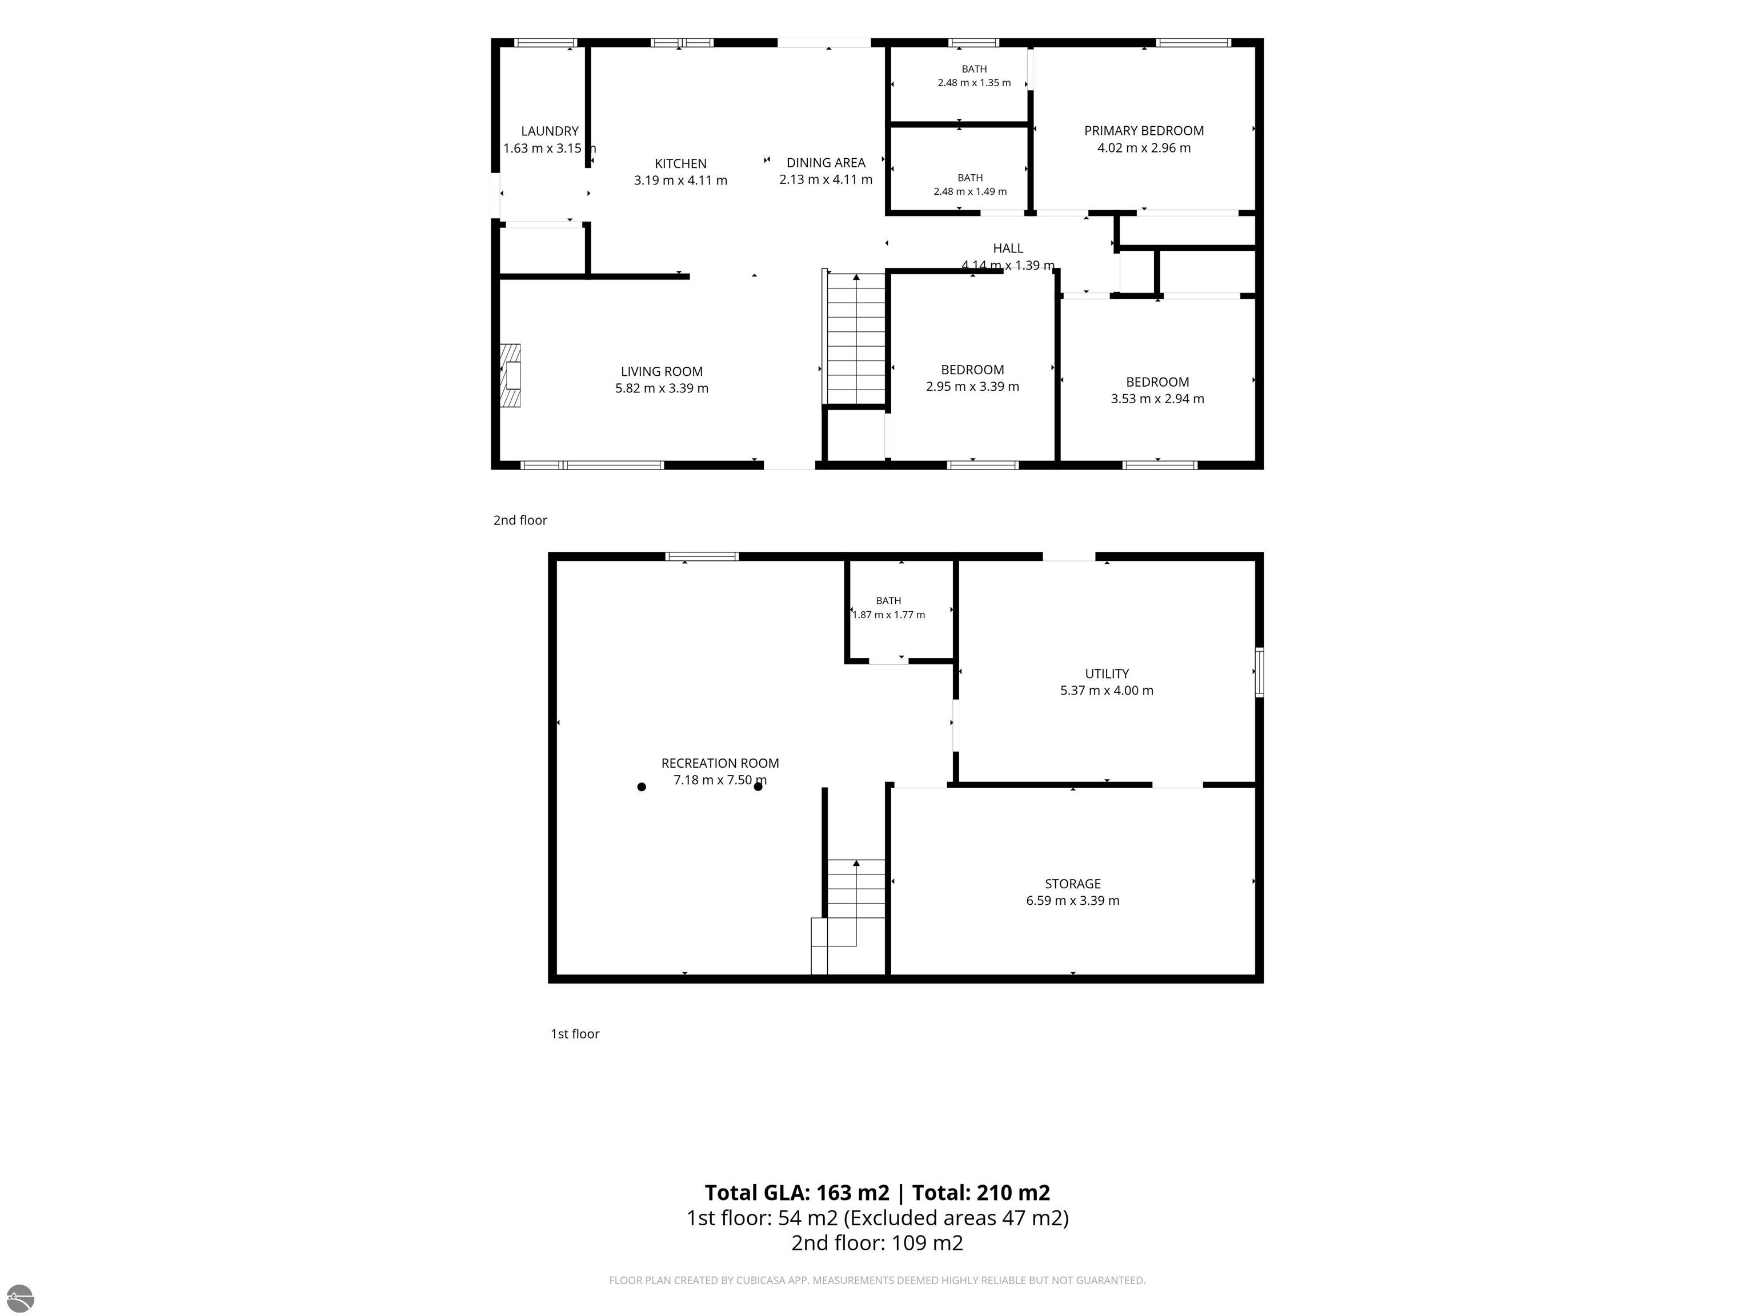
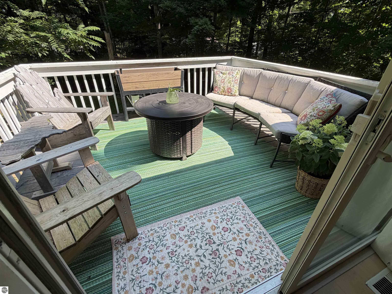
Nestled in a peaceful, wooded neighborhood, this beautifully updated 3-bedroom, 2.5-bath walkout ranch offers the perfect blend of privacy, comfort, and convenience. Located just 10 minutes from downtown Traverse City, you'll enjoy easy access to beaches, shopping, dining, and year-round entertainment. The bright, open-concept main level creates an inviting space for everyday living and entertaining, while the newly finished walkout lower level adds a warm and versatile family room, home office, or recreation space. Step outside from the kitchen onto the back deck overlooking a spacious, private backyard--ideal for relaxing, entertaining, or enjoying nature. Families will appreciate the convenient location with schools, grocery stores, parks, and recreation just minutes away. Recent improvements include: * Newly finished basement (2023) * New washer and dryer (2023) * Invisible dog fence (2023) * New roof (2024) Move-in ready and thoughtfully updated, this home offers the tranquility of a wooded setting with all the conveniences of Traverse City just minutes from your doorstep.

3
beds

3
baths

2,184 Sq.Ft. LIVING AREA

0.5 Acres lot
Bob Brick

Bob Brick

Features & Amenities

Interior

  • total bedrooms3
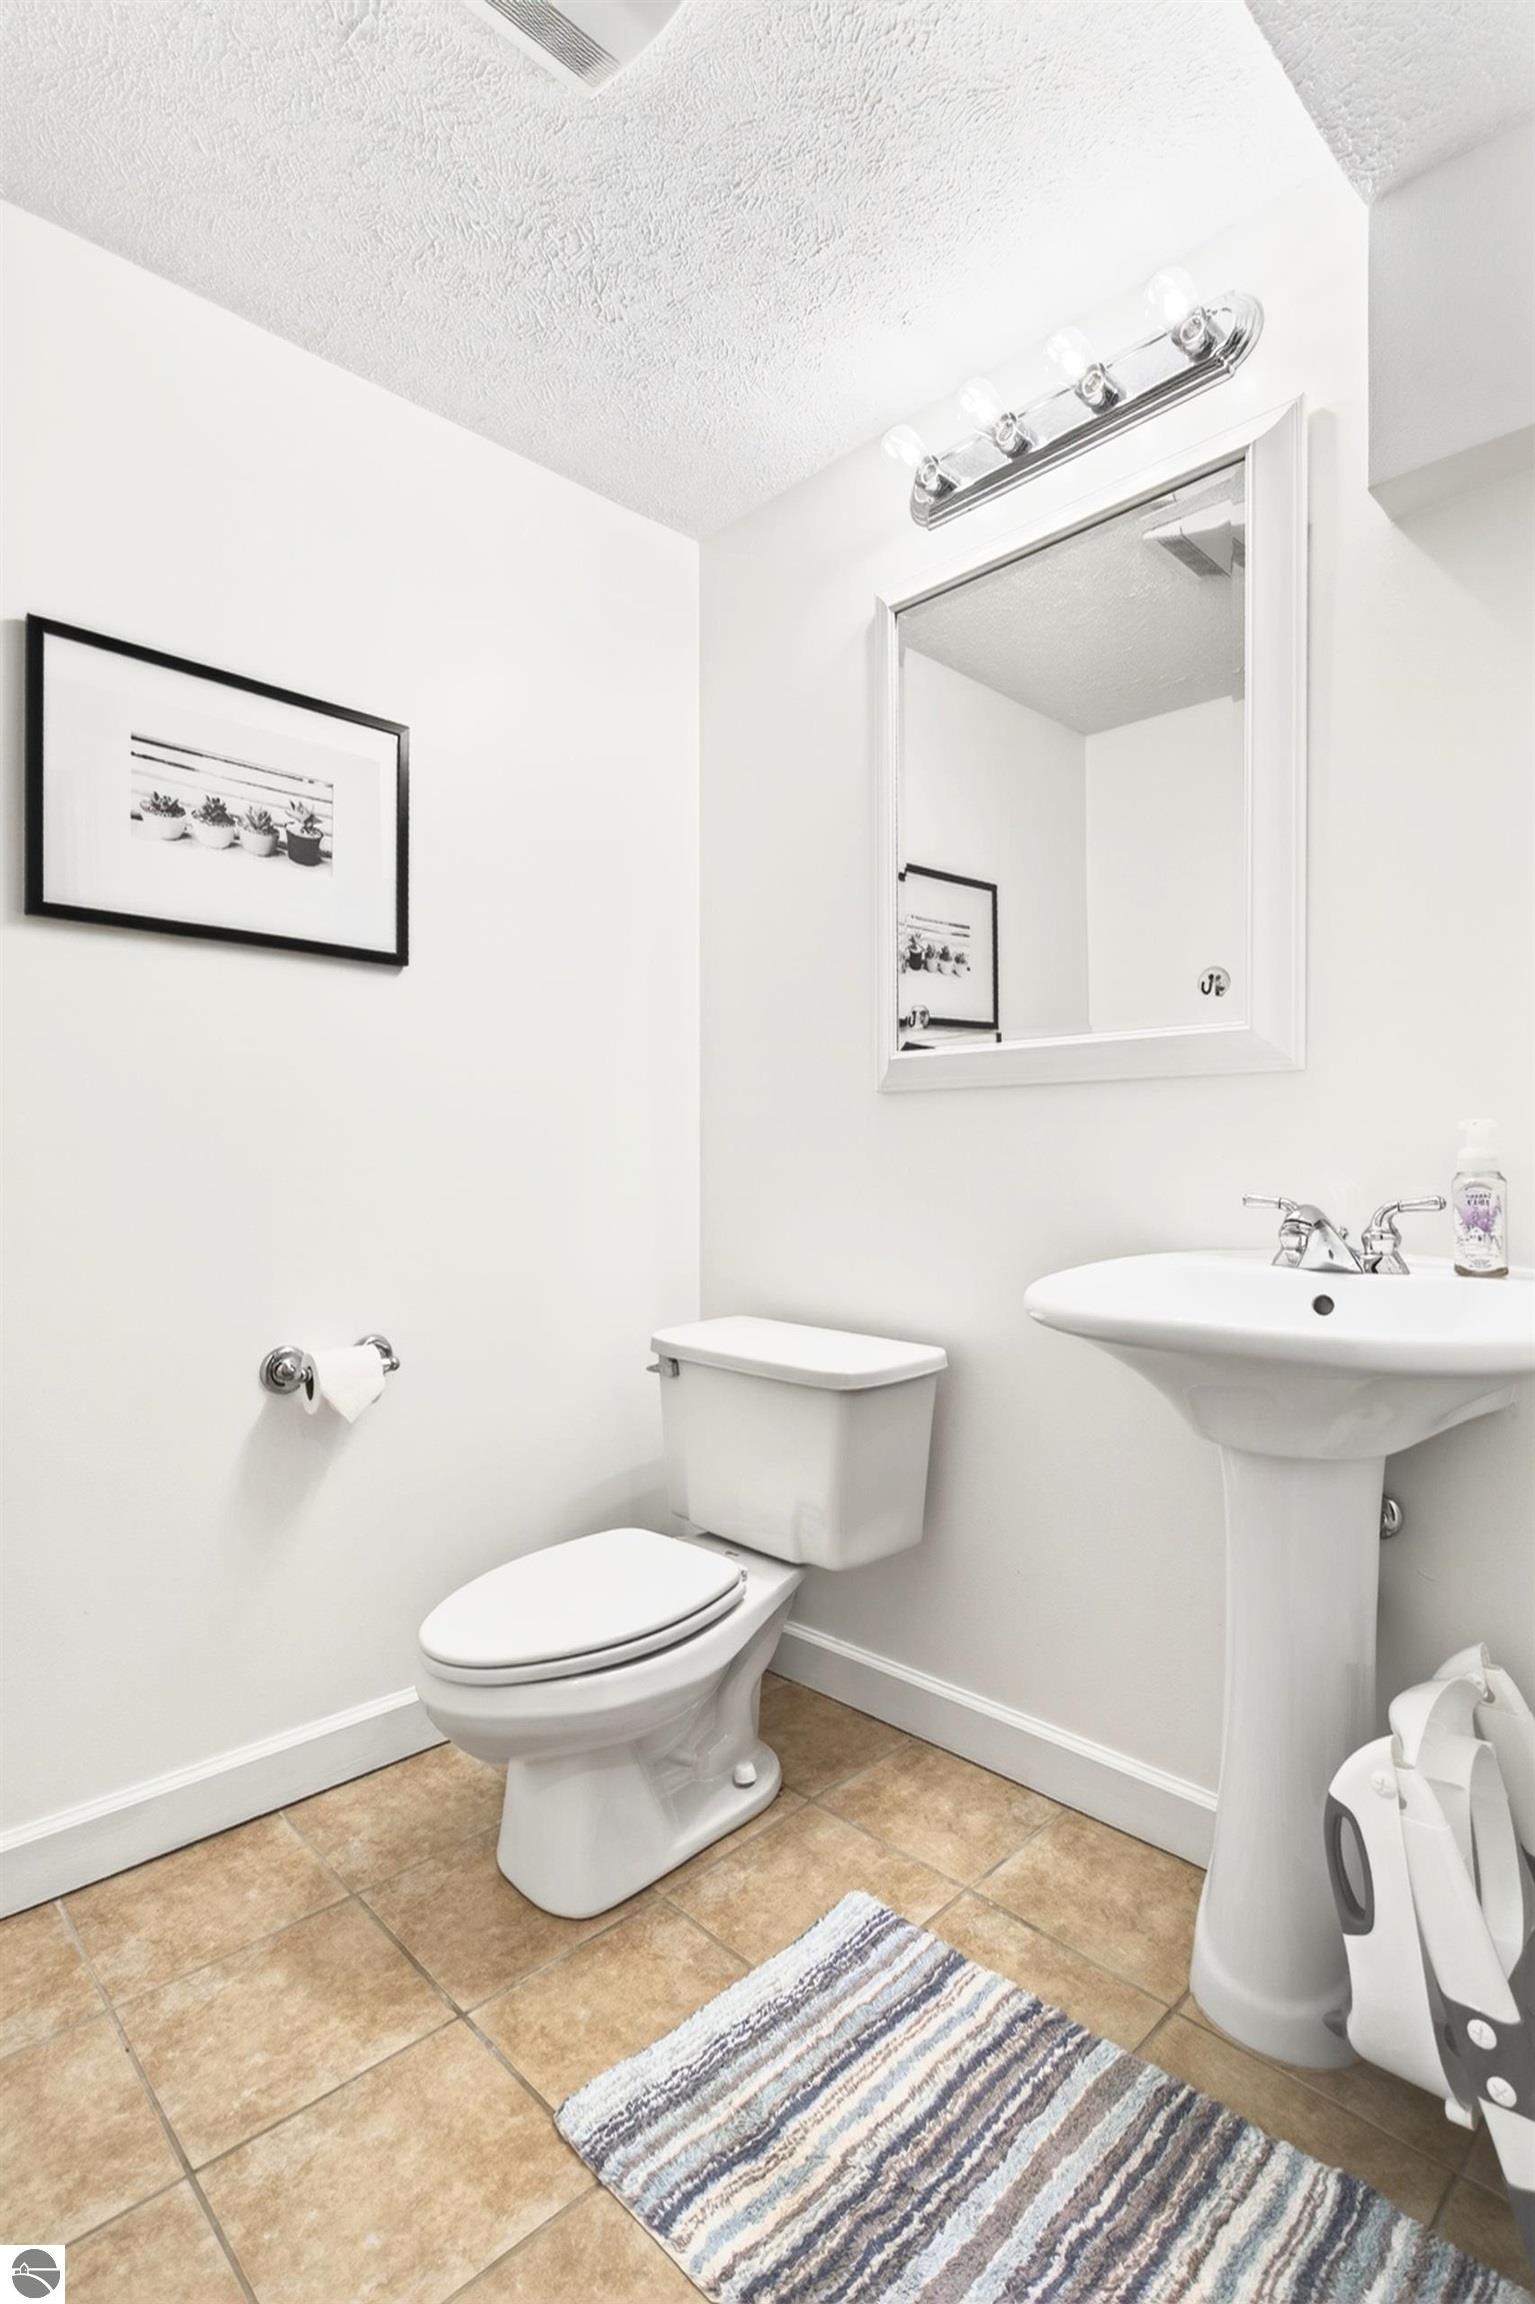
  • Total bathrooms3
  • full bathroom1
  • three quarter bathroom1
  • half bathroom1
  • Laundry room Main Level
  • Flooring Wood, Carpet
  • Fireplace None
  • APPLIANCES Refrigerator, Oven/Range, Dishwasher, Microwave, Washer, Dryer
  • other interior Features Kitchen Island, Mud Room, Drywall, Cable TV, Wi Fi

Area & Lot

  • Status Sold
  • Date Sold October 1, 2026
  • Living Area2,184 Sq.Ft.
  • Lot Area0.5 Acres
  • MLS® ID1948051
  • TypeResidential
  • YEAR BUILT1995
  • NeighborhoodAcme
  • Architecture StylesRanch
  • Water FrontageNone
  • School DistrictTraverse City Area Public Schools

Exterior

  • Garage Space2.0
  • water SourcePrivate
  • roofAsphalt
  • lot featuresWooded, Rolling Slope, Sloped, Subdivided
  • parkingAsphalt, Private, Attached, Garage Door Opener, Paved, Concrete Floors
  • HEAT TYPEForced Air, Natural Gas
  • AIR CONDITIONINGCentral Air
  • sewerPrivate Sewer
  • SubstructureBlock
  • Disability FeaturesNone
  • security FeaturesSmoke Detector(s)

Financial

  • Sales Price$430,000

Work With Us

Whether buying, selling, or exploring Northern Michigan neighborhoods, we are here to guide you every step of the way. Connect with an expert agent today and take the next step toward your real estate goals.

Follow Me on Instagram